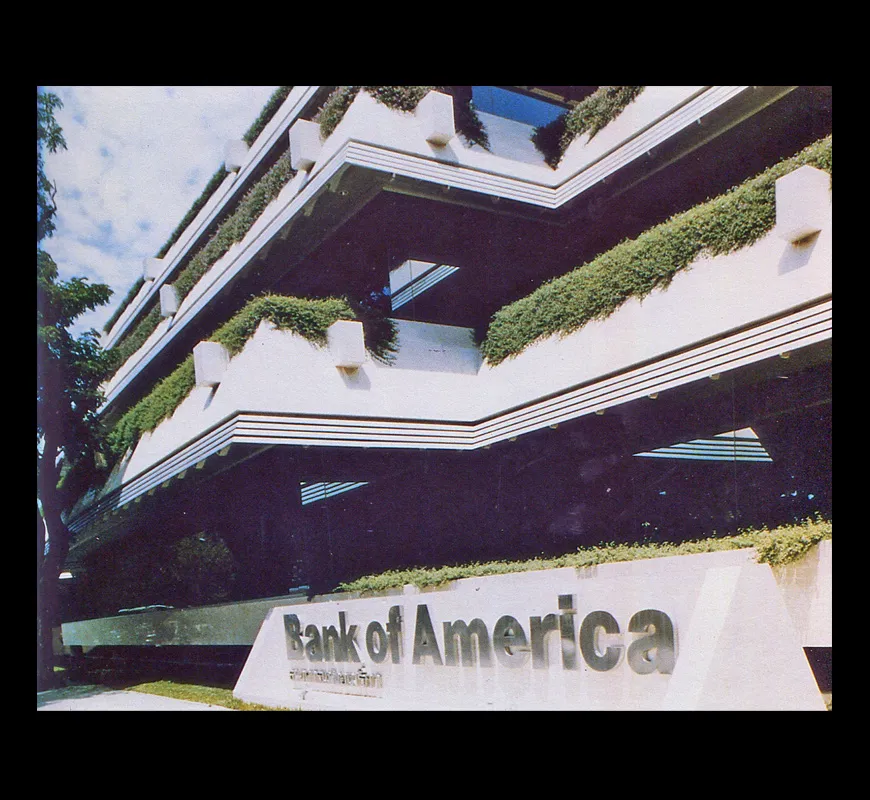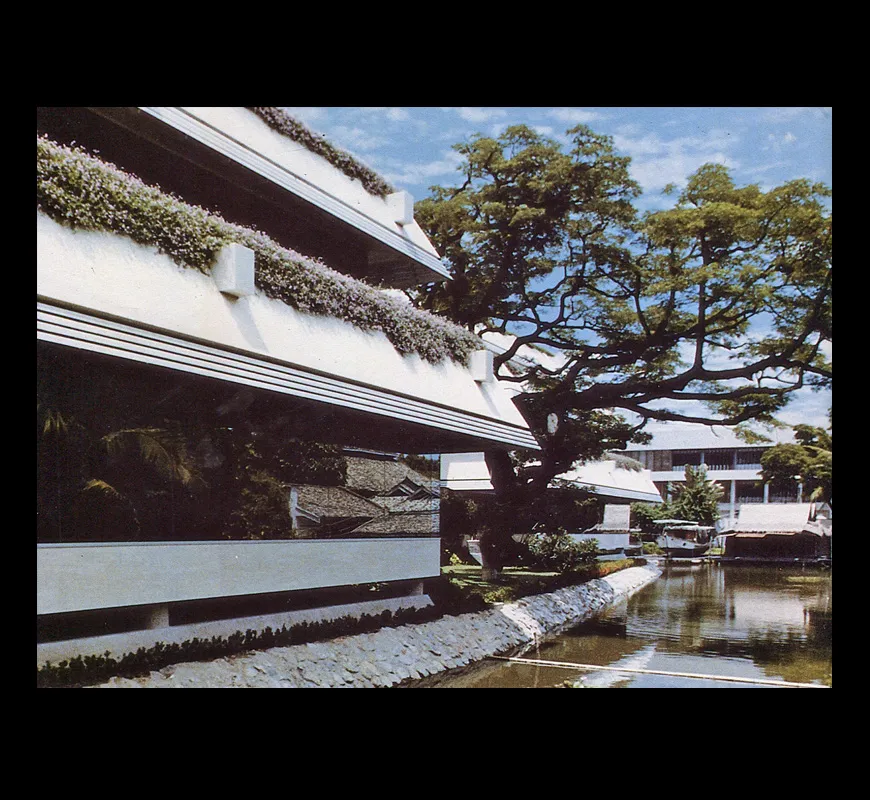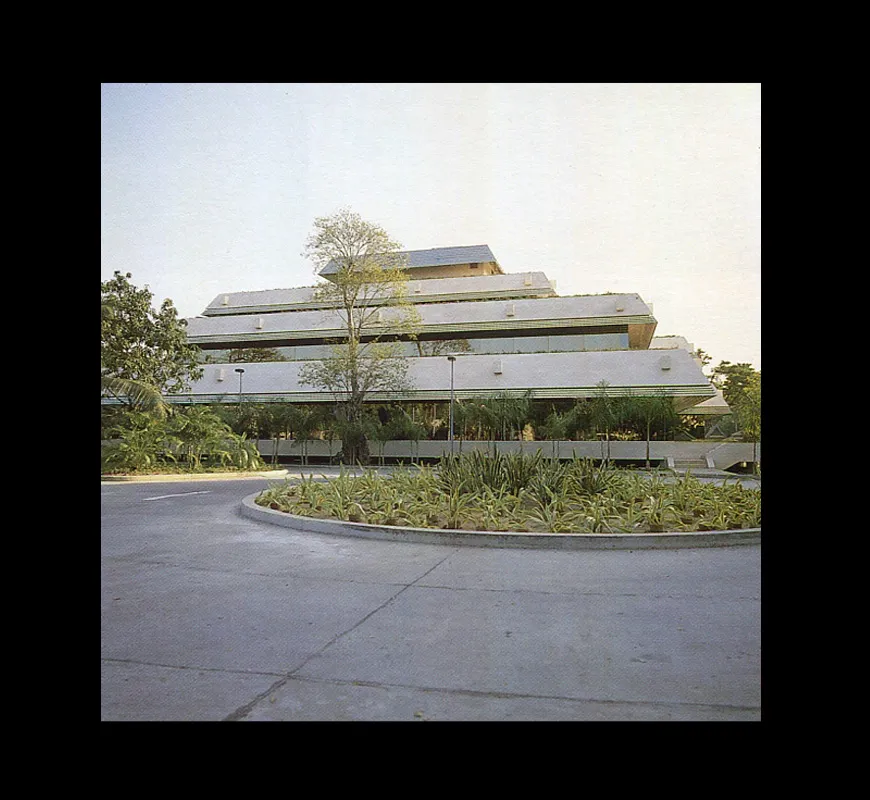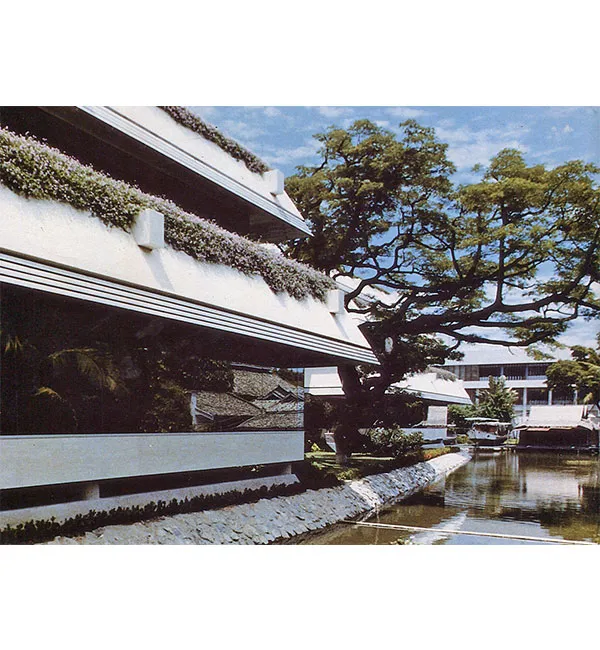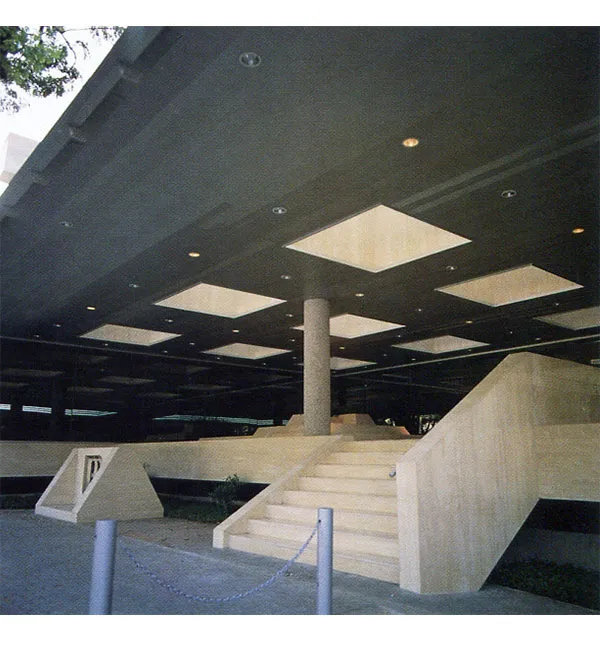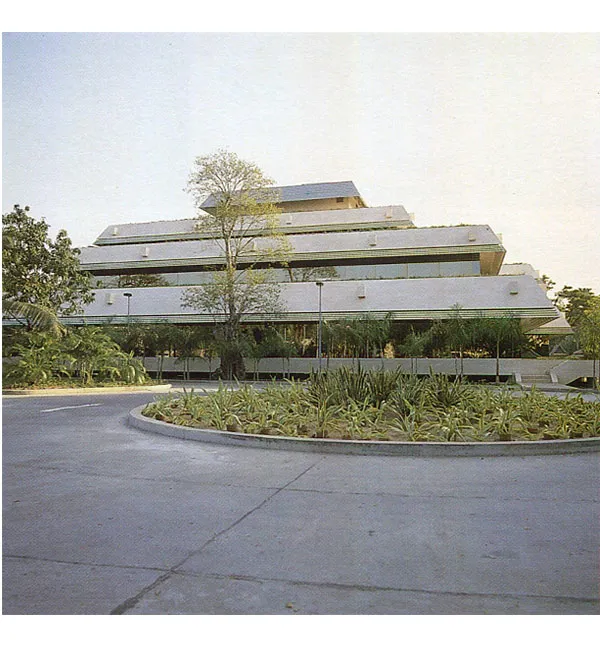
The building site was formerly a park and it was therefore important to keep as much greenery as possible. At the rear of the site was a working klong and one large rain tree that had to be kept at any cost. In fact, the building outline at the rear was dictated by this consideration.
One of the major design objectives was to create a building that was specifically tailored to the planning requirements of the Client. Once this was essentially a single tenant building it was possible to accomodate these requirements.
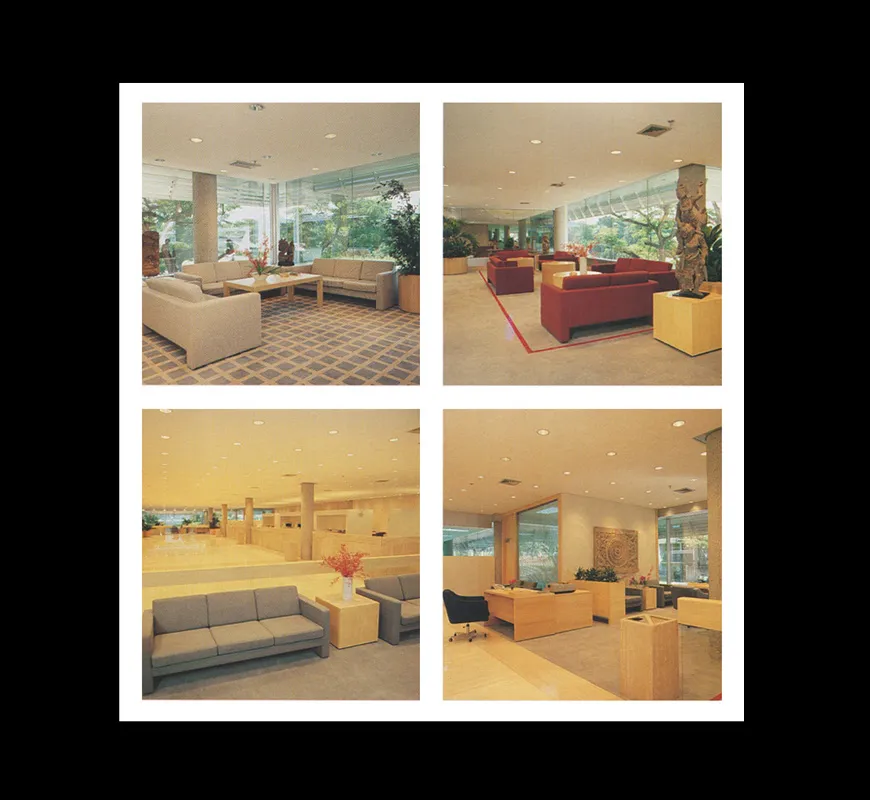
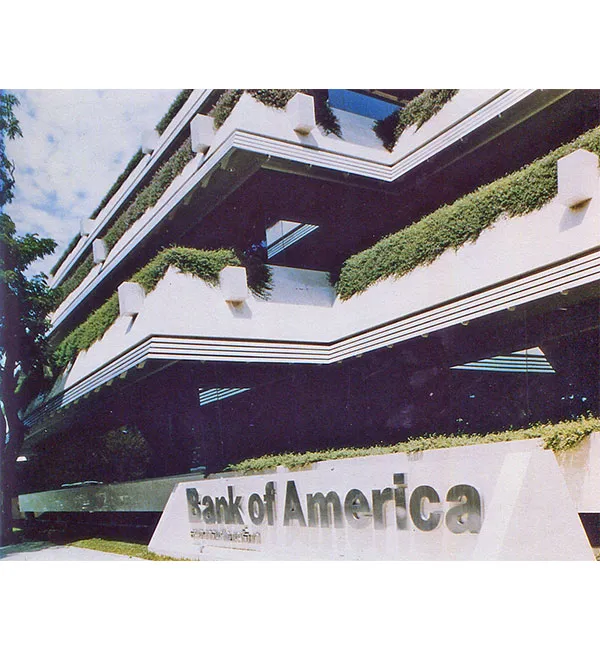
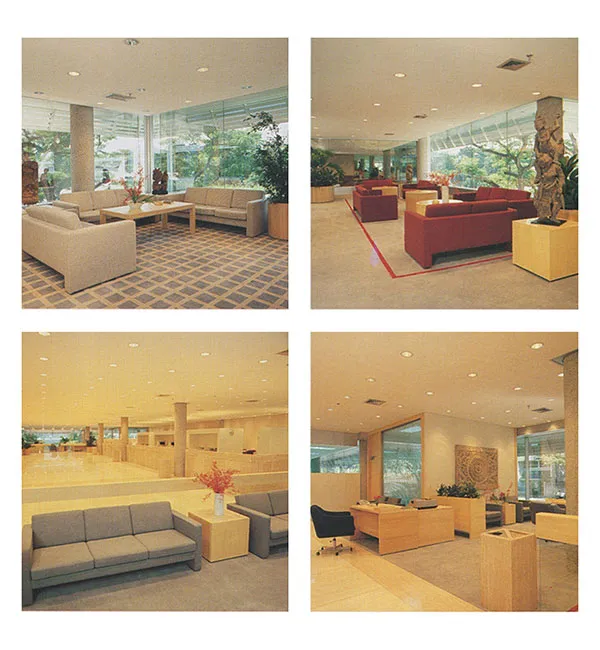
The Owner also wanted a building that would properly represent them in Thailand. Since the street was primarily residential with much greenery the building was kept low. The building steps back with large overhangs which develops a profile similiar to other traditional building forms. However, it was the intention that the most appropriate materials and the latest technology be utilized. The building interior was designed to be as open as possible so that the employees and other occupants could take advantage of the park like atmosphere of the site. Since both the building concept and the interior were conceived at the same time it was possible to fully integrate the building volumes with the planning requirements.
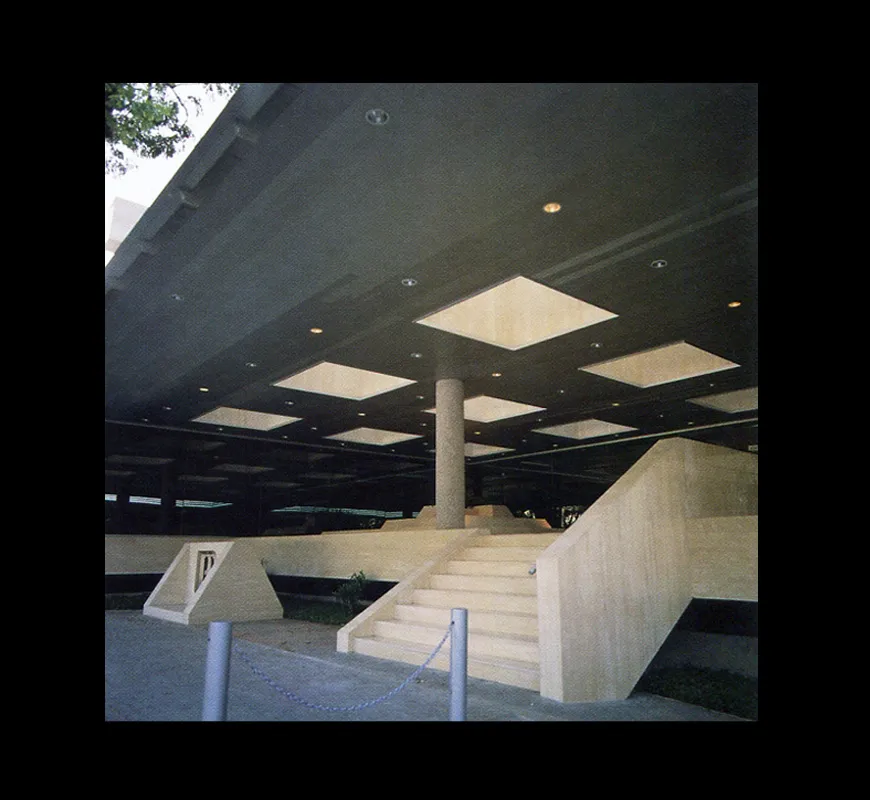
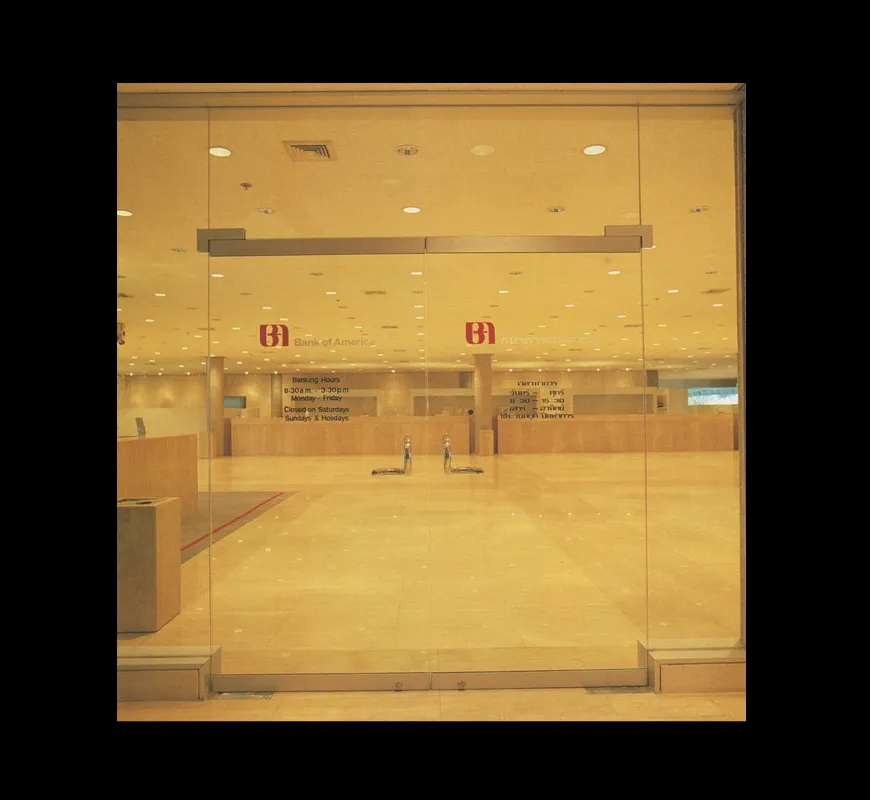
The exterior wall are of laminated glass which acts as a sound buffer on the busy street. The overhangs are travertine with the aluminum louvers acting as a filter between the solid and open areas. The interior is either carpeted or surfaced with the same travertine as used on the exterior. The lighting and building automation systems are fully computerized.
Location: Witthayu Road, Bangkok, Thailand