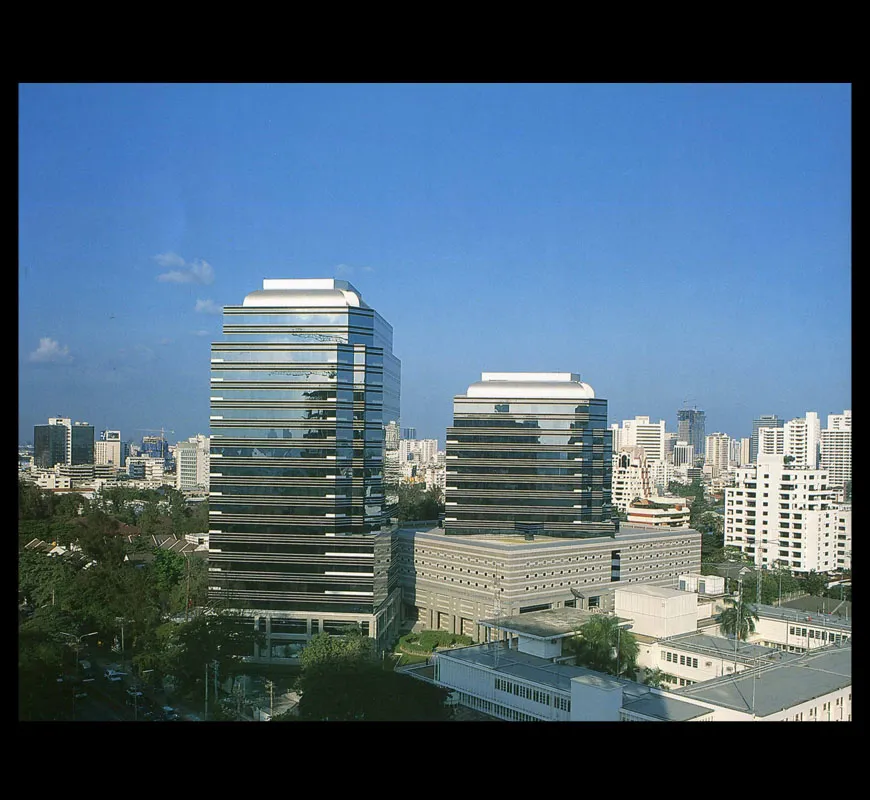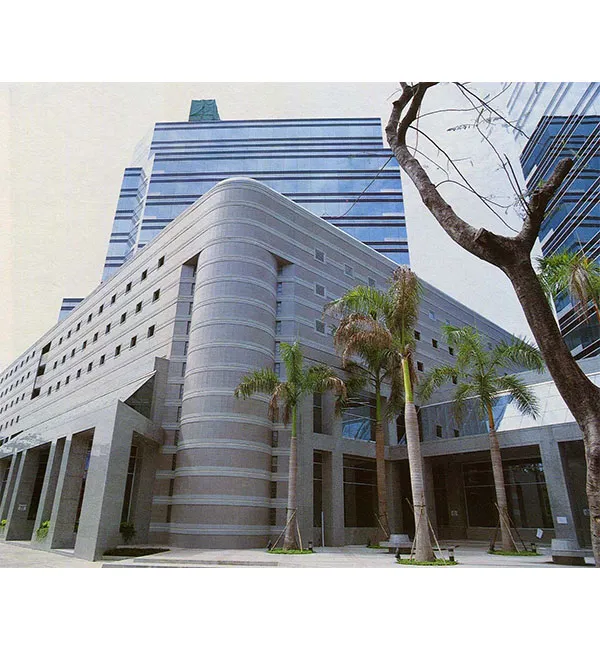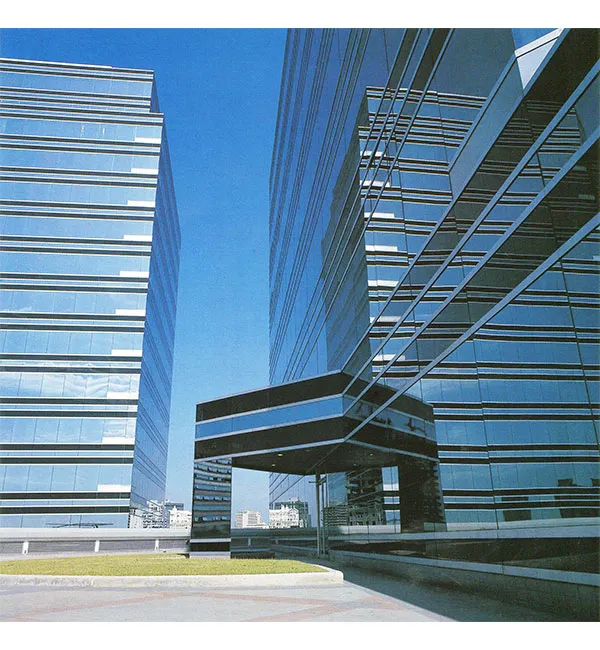
Diethelm Tower Project was an unique opportunity to juxtapose two buildings on the same site. It was possible then to create outdoor spaces which were controllable architecturally rather than having to rely on another building and site to enclose the composition.
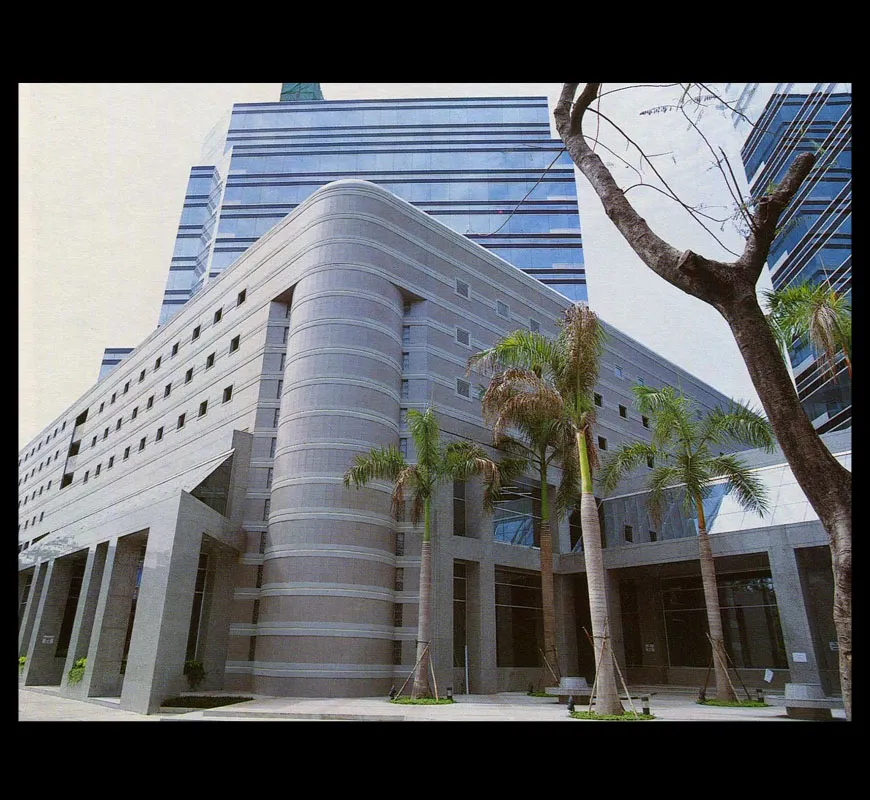
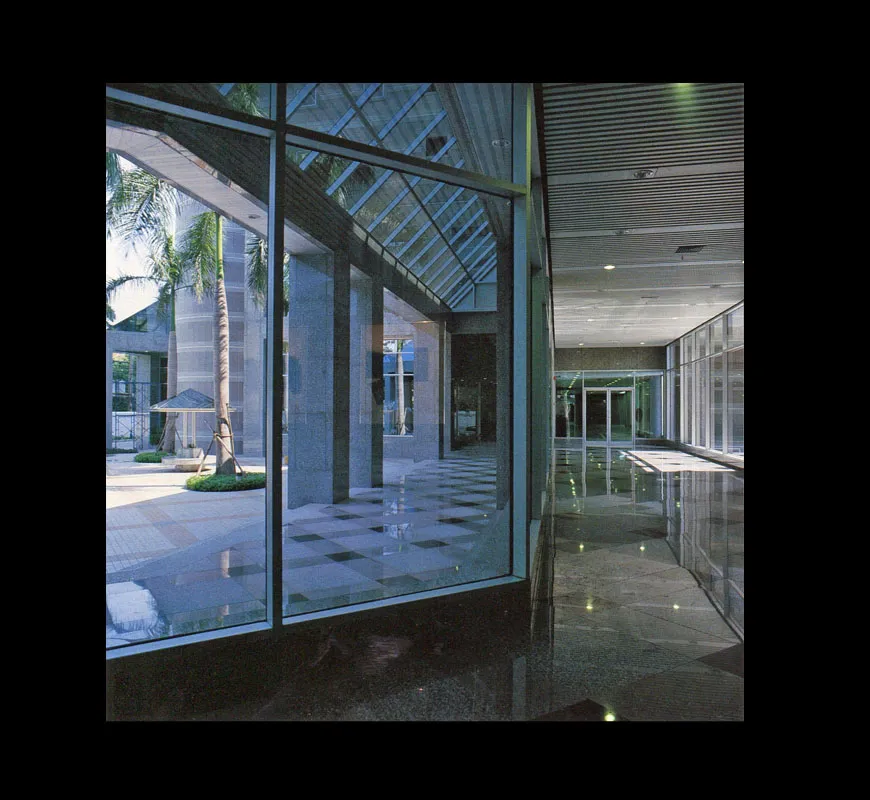
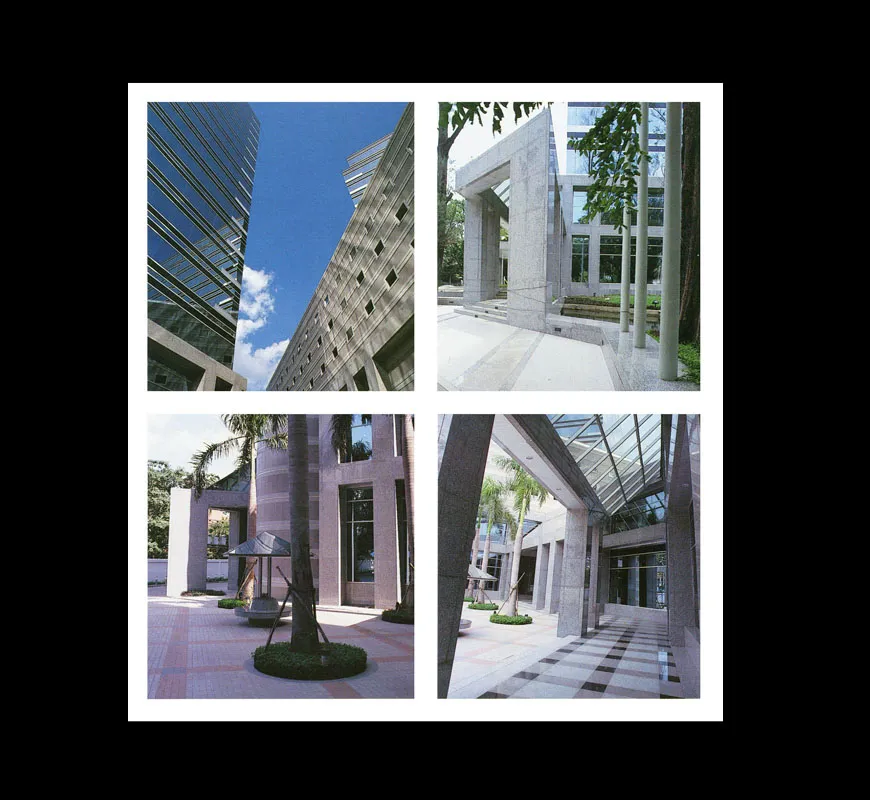
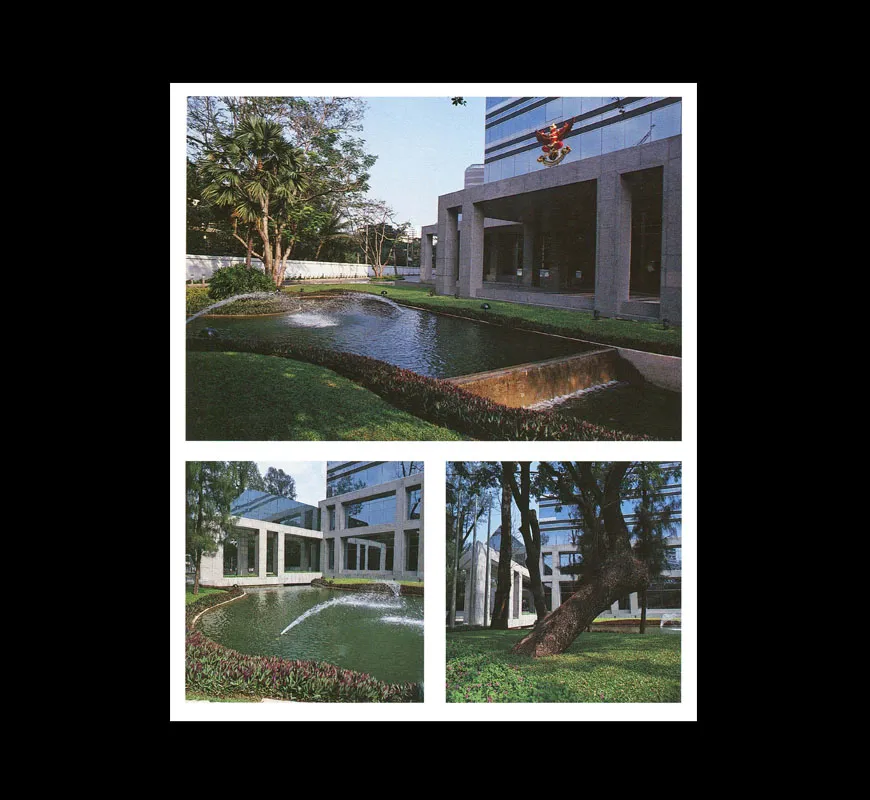
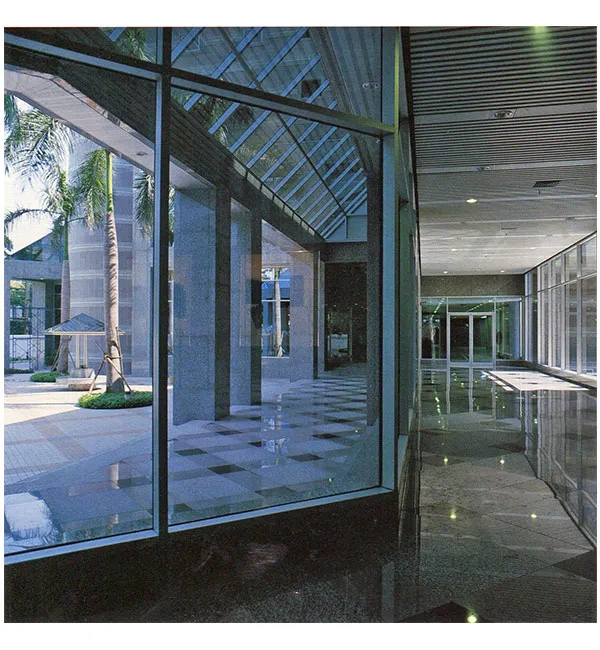
It was decided early on to retain as much greenery as possible in order to minimize the visual impact of the complex at pedestrian level. As many threes as possible were saved, although several larger ones were disease ridden and had to be replaced. The existing klong at the front of the property was recreated and the landscaping extended to the footpath. No fence was placed to separate the gardens and the public.
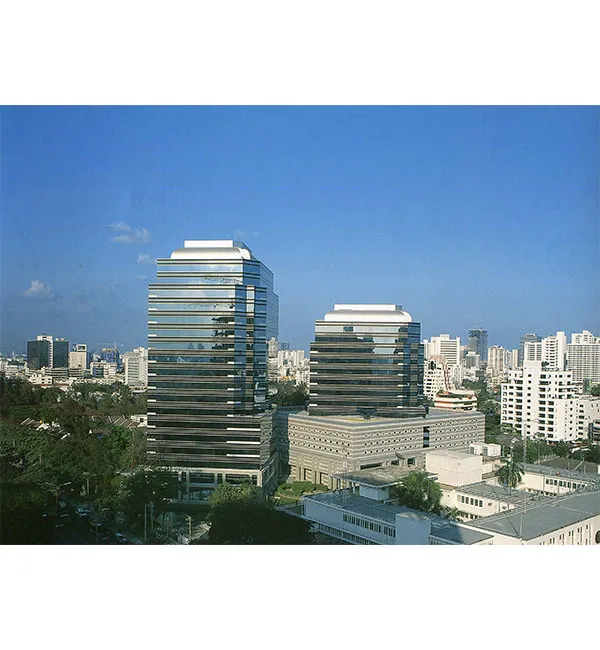
The two principal towers were set at 450 to the street. First to lower the building face as related to the street and second to give both towers an unobstructed view.
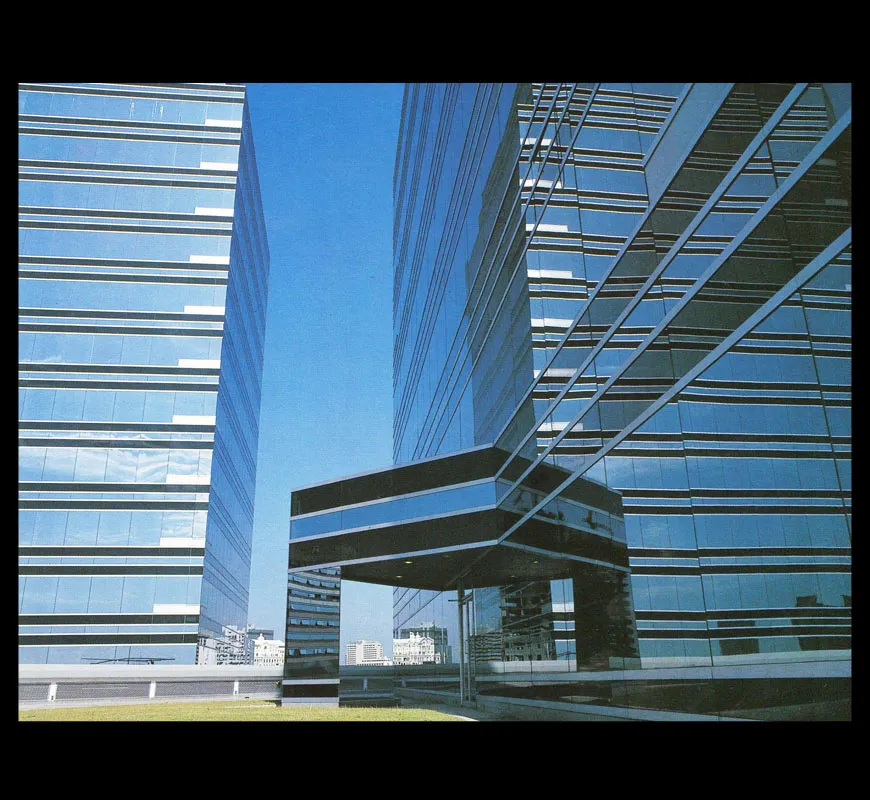
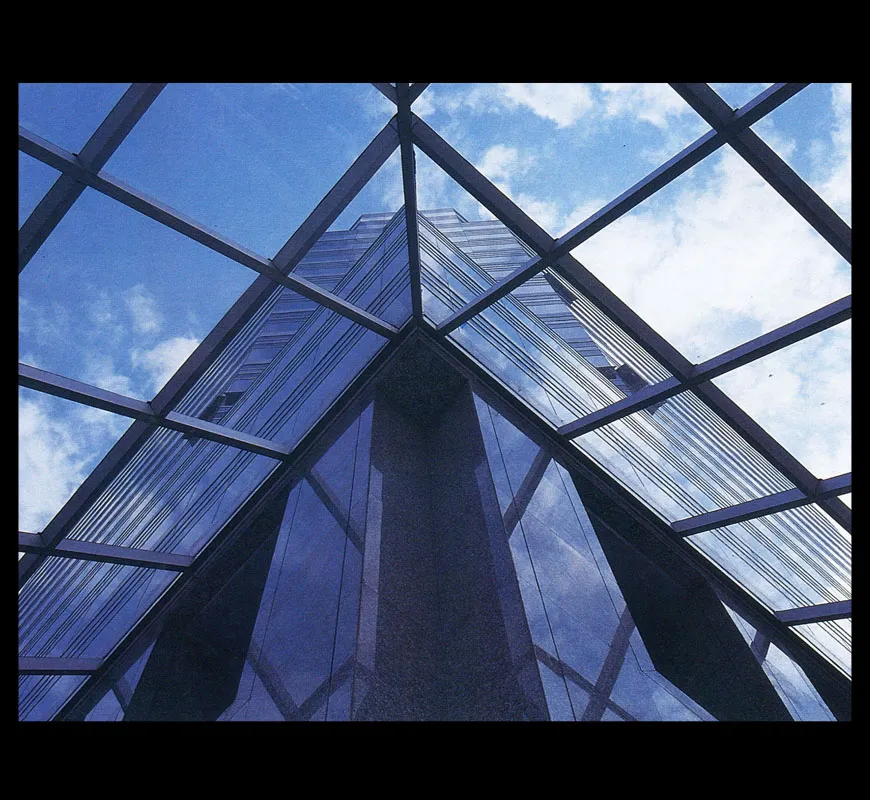
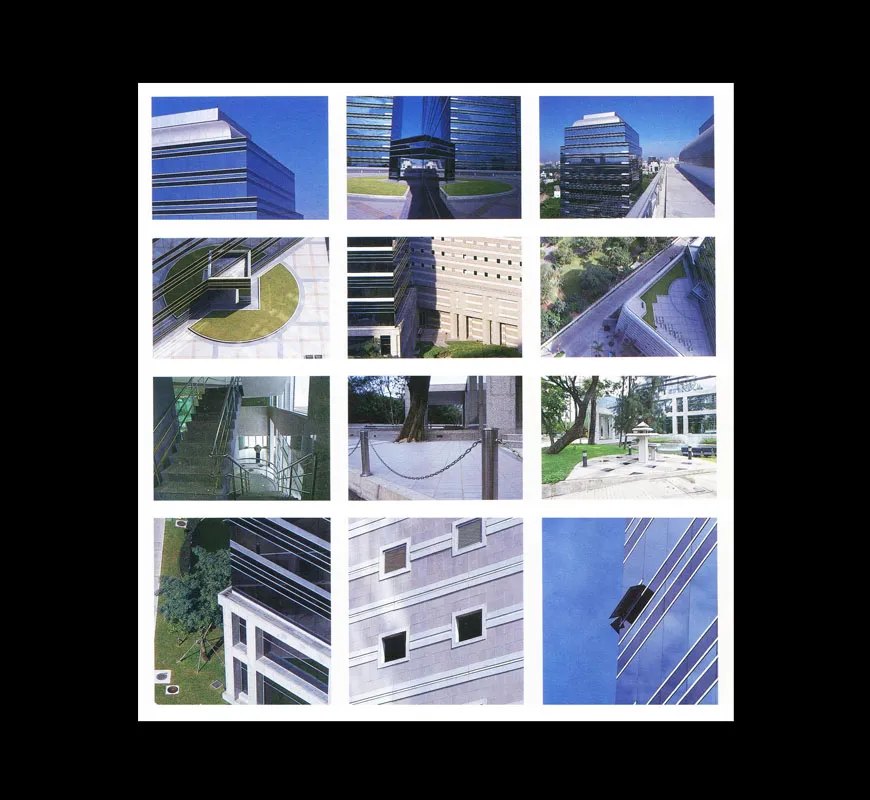
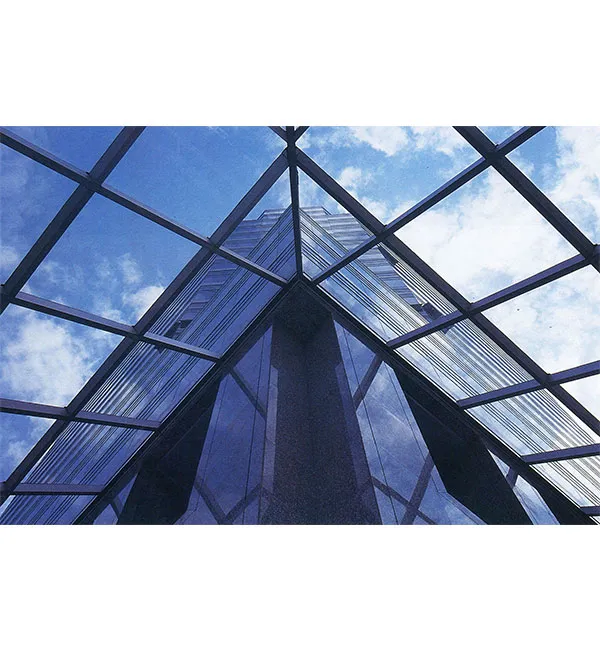
Various factors determined the building shape. The setback regulations were used to sculpt the tower corners taking advantage of the reflective quality of the external curtain wall glass. These corners soften the building mass while emphasizing the prime corner spaces.
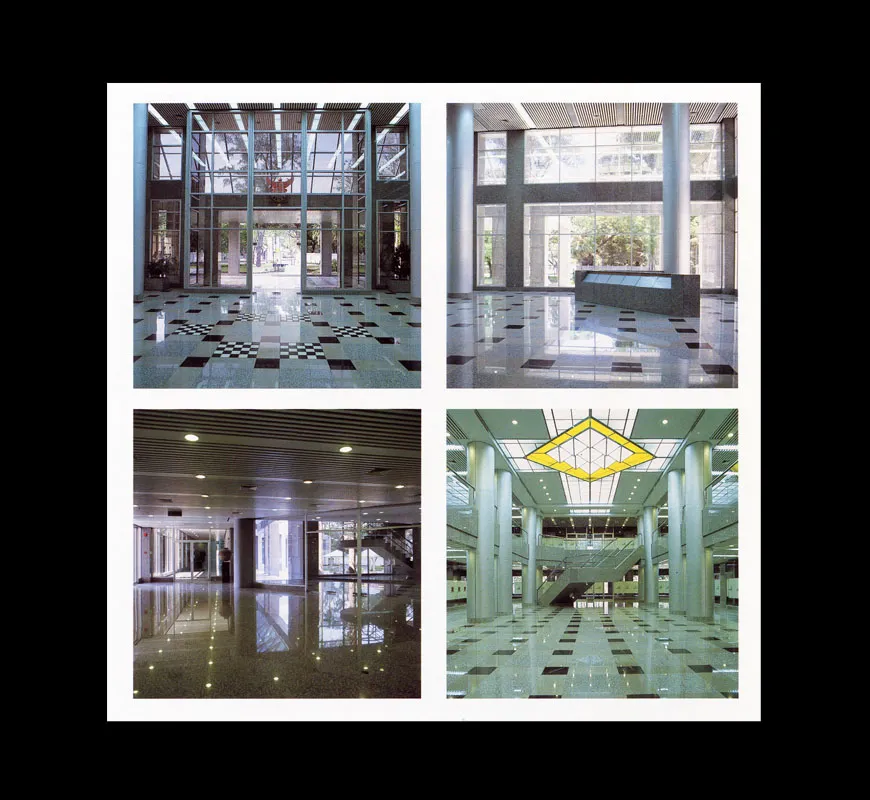
The complex was designed to be as self contained as possible. Parking is provide as well as commercial support facilities such as restaurant and service shops.
These facilities are located in the base of tower B and can be accessed separately from the office areas.
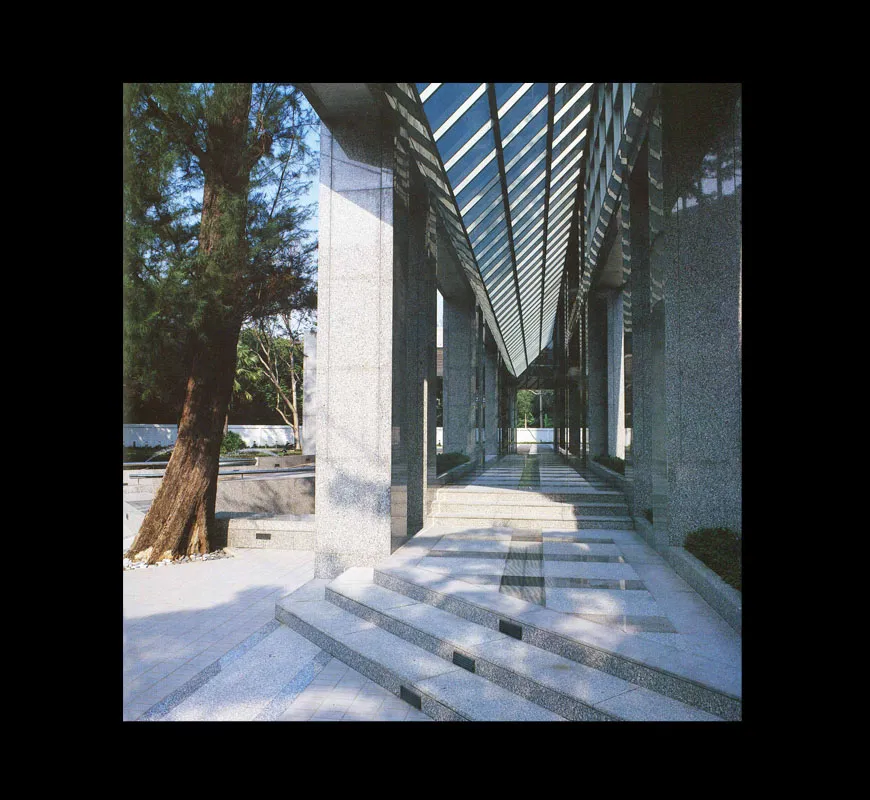
Both towers A and B have separate entrances and the rear tower can be entered from the street via a covered walkway.
Since the building is relatively high in comparison to its neighbors, there was an opportunity to shape the roof in order to allow the building to be easily identified even in silhouette. This curved edge repeated on both towers contrasts with the tower's angularity. The curved shape is also echoed in the carpark elevator enclosure.
The external cladding is glass which defines the towers. These towers sit on a granite base which unifies the complex. The glass is silver blue with gray horizontal lines which further break the building mass.
Location: Witthayu Road, Bangkok, Thailand