SCB COMPUTER CENTER
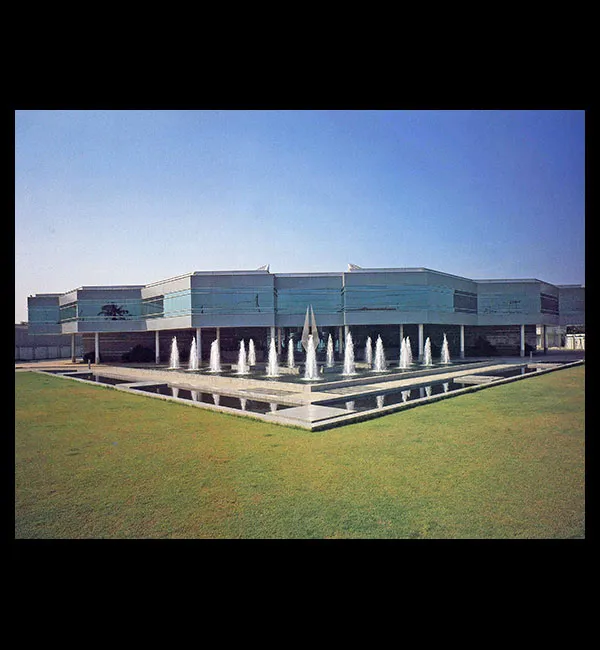
The computer centre is low rise with two storeys. The exterior wall of the ground floor is solid, emphasizing the security of the building and the utility function of the equipment and control rooms. Facing in turn, all four courtyards is an interior circulation corridor.
The main entrance is below the large overhang of the upper floor, and the lobby is controlled by the security booth which faces the entrance and principal access stair. There are emergency exits as well as a separately controlled service access for report and document delivery.
The upper floor houses the majority of staff work stations, all of which have views of the gardens, thus reinforcing the open-plan concept. This floor also contains presentation and exhibition areas, along with conference rooms. There is vertical access for computer operators and other authorized staff to the computer equipment on the floor below.
The building’s exterior is designed to reflect its high technical function. As a computer centre, security is important, so the building is designed as a series of spaces enclosing the computer at its centre.
In order to provide light and a pleasant working environment, the outer layer of offices faces an interior courtyard, which also acts as a buffer to the computer core.
Principal materials employed are high performance glass and aluminium, while advanced materials, such as fluorocarbon coating, are used on exposed surfaces.
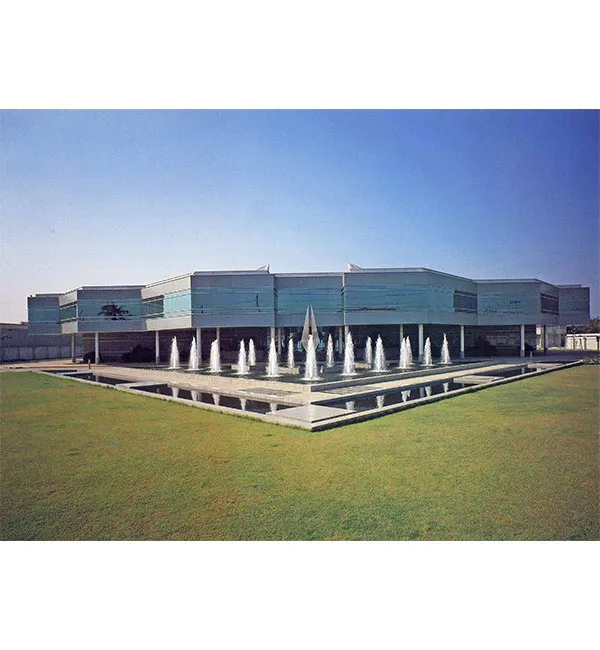
The entrance fountain is designed to begin the geometric patterns which are continued in the building form. Water is introduced through the use of shallow pools which reflect the building and allow it to float above the ground surface, an effect that is reinforced by the recessed lower floor. Triangular fountains provide water movement and echo the building shapes.
Location: Laksi, Nonthaburi, Thailand
The main entrance is below the large overhang of the upper floor, and the lobby is controlled by the security booth which faces the entrance and principal access stair. There are emergency exits as well as a separately controlled service access for report and document delivery.
The upper floor houses the majority of staff work stations, all of which have views of the gardens, thus reinforcing the open-plan concept. This floor also contains presentation and exhibition areas, along with conference rooms. There is vertical access for computer operators and other authorized staff to the computer equipment on the floor below.
The building’s exterior is designed to reflect its high technical function. As a computer centre, security is important, so the building is designed as a series of spaces enclosing the computer at its centre.
In order to provide light and a pleasant working environment, the outer layer of offices faces an interior courtyard, which also acts as a buffer to the computer core.
Principal materials employed are high performance glass and aluminium, while advanced materials, such as fluorocarbon coating, are used on exposed surfaces.
The entrance fountain is designed to begin the geometric patterns which are continued in the building form. Water is introduced through the use of shallow pools which reflect the building and allow it to float above the ground surface, an effect that is reinforced by the recessed lower floor. Triangular fountains provide water movement and echo the building shapes.
Location: Laksi, Nonthaburi, Thailand