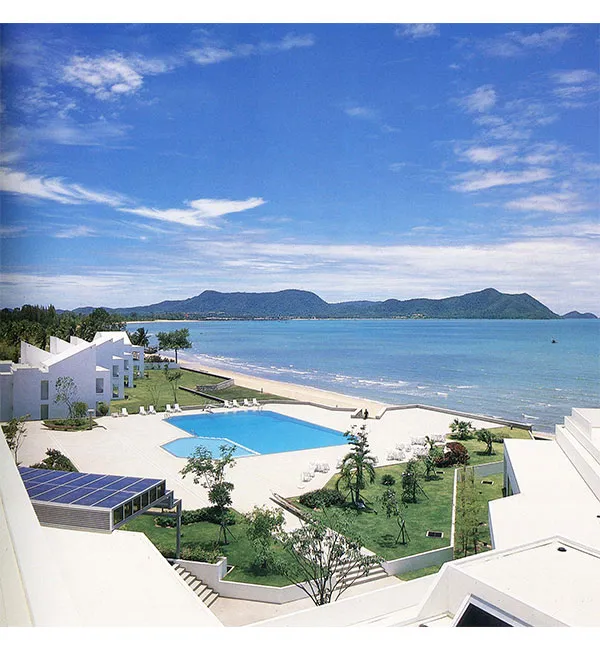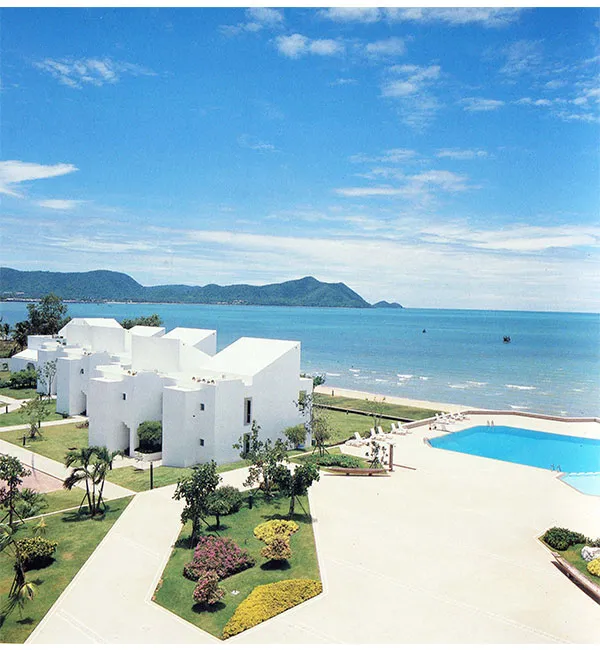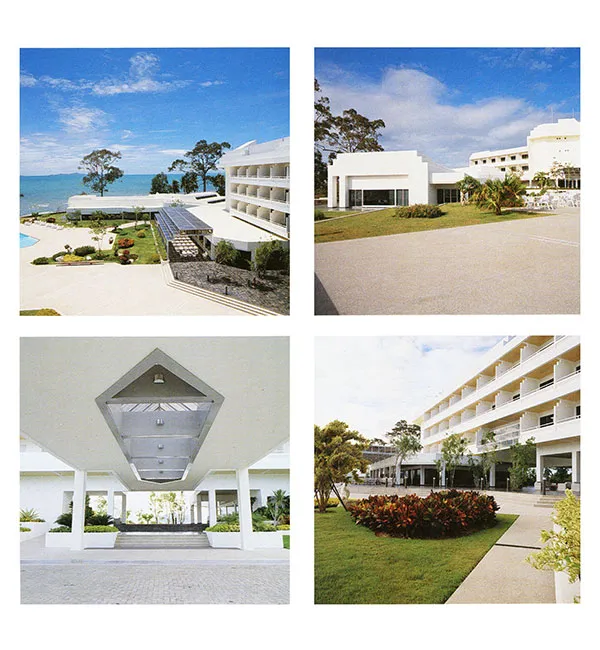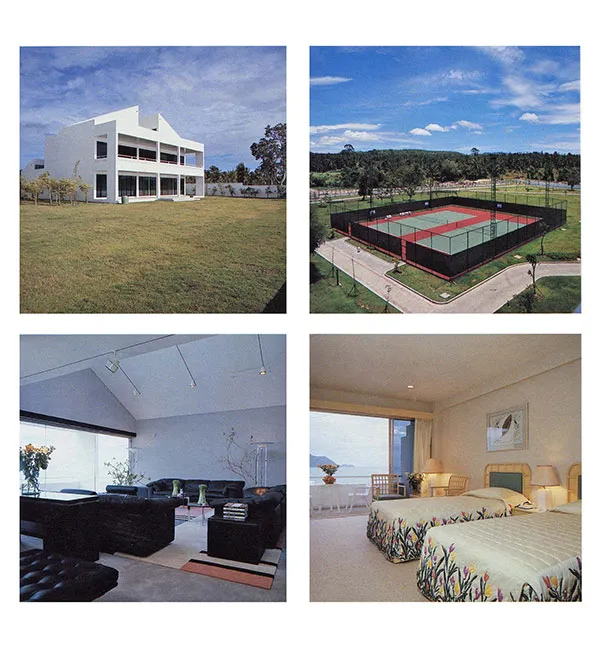
The project is training center for the Siam Commercial Bank. It was one of the most advanced training facilities in the Country.
In addition to the various facilities for training is the guest room housing of varying types to meet the various needs of the people who take part in training. Training exercises may take several days so that accommodation becomes an important element in the design.
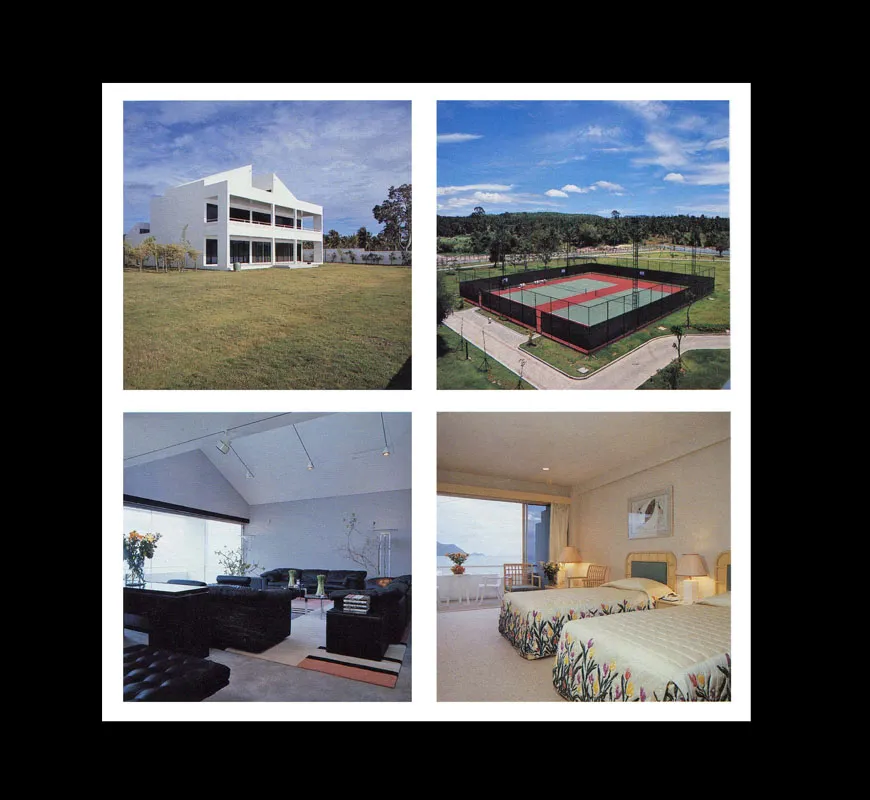
There are 65 standard rooms each with a balcony and hotel like facilities. In addition to the hotel type rooms there are 3 duplex bungalows containing a total of six suites. Each of these bungalows has a specific interior design scheme; Japanese, traditional, or modern. Of similar type is a large self contained two bedroom bungalow.
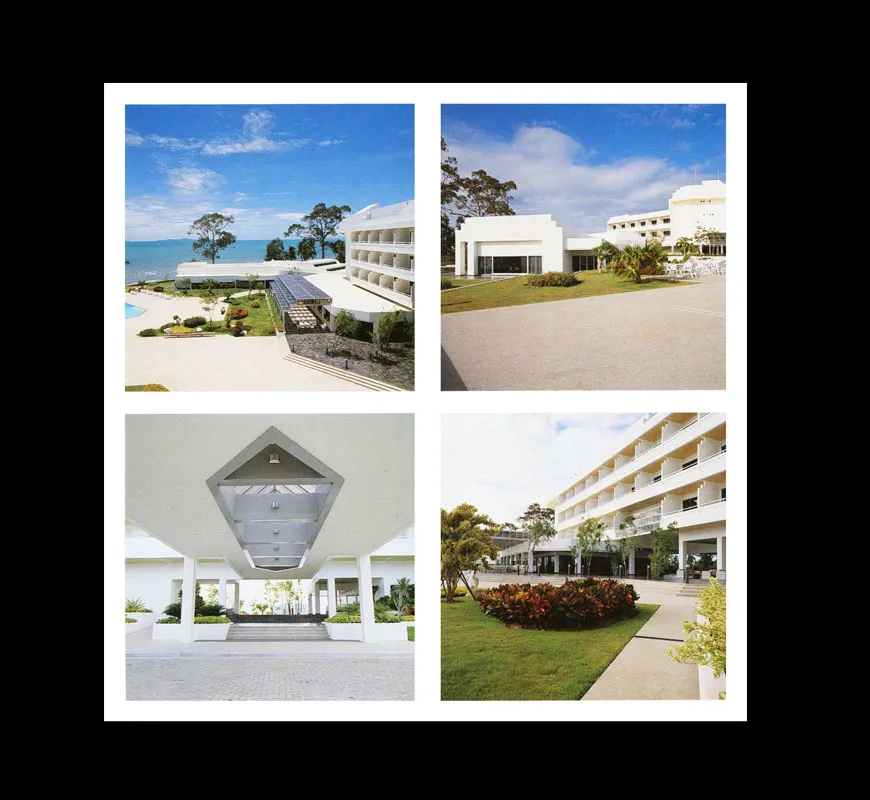
The public facilities include the following: dining rooms, bar-lounge library and administrative space. The most important spaces are the training facilities which are of various sizes and are quite flexible in their arrangement.
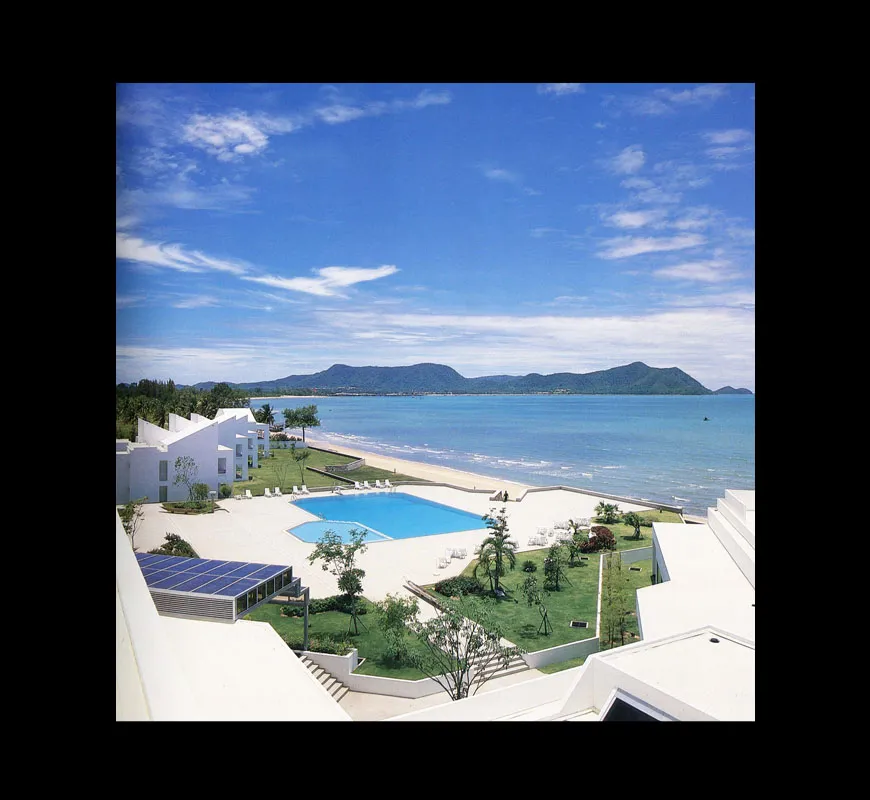
There is a beach along with the related water activities. There are also sport facilities such as tennis, fresh water pool, chipping green, and billiards.
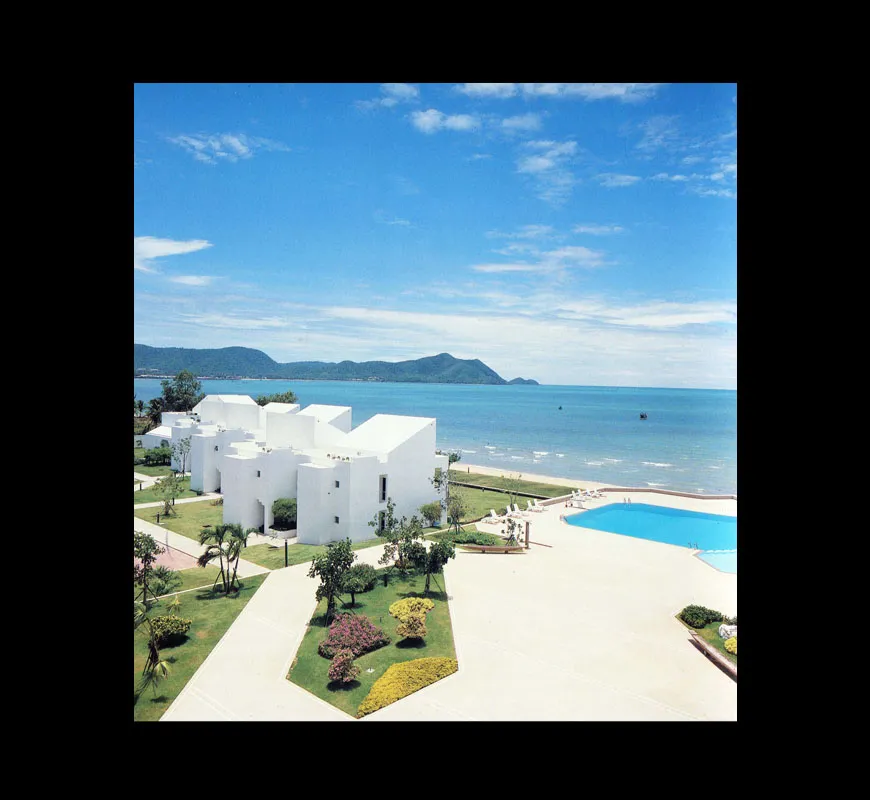
The various buildings are united by the use of strong geometric forms. All facilities have a view of the ocean, allowing these elevations to be primarily glass. The other facades are solid shapes allowing privacy and give the buildings their identity. Similar design masses enable the complex to be unified even though there are various buildings of different scales.
The landscaping repeats the building plan forms since it can be seen from different elevations and vantage points.
The interior and art work has been chosen to compliment the architecture, and there is a continuity because the entire project was designed at the same time by the same group of people.
Location: Bangsarey,Chonburi,Thailand