PINEHURST GOLF AND COUNTRY CLUB
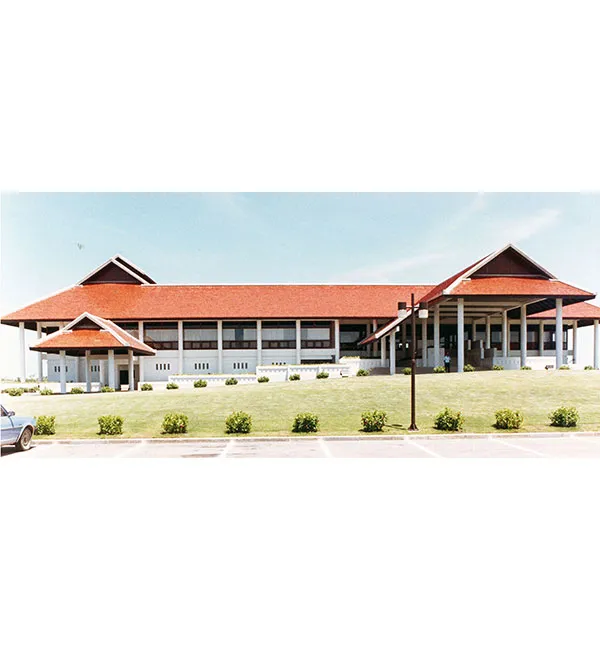
The Pinehurst design followed the roof emphasized design for Baan Tara. This latter design was a crew rest house for KLM Airlines. The Pinehurst design was a mature approach to the shape and it was decidedly more oriental.
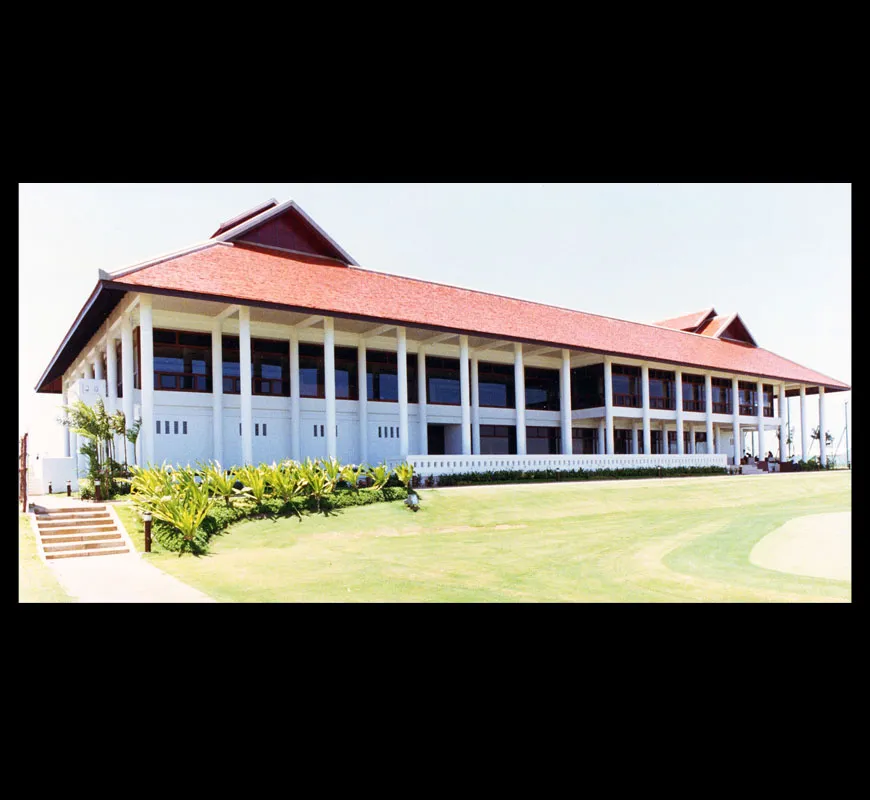
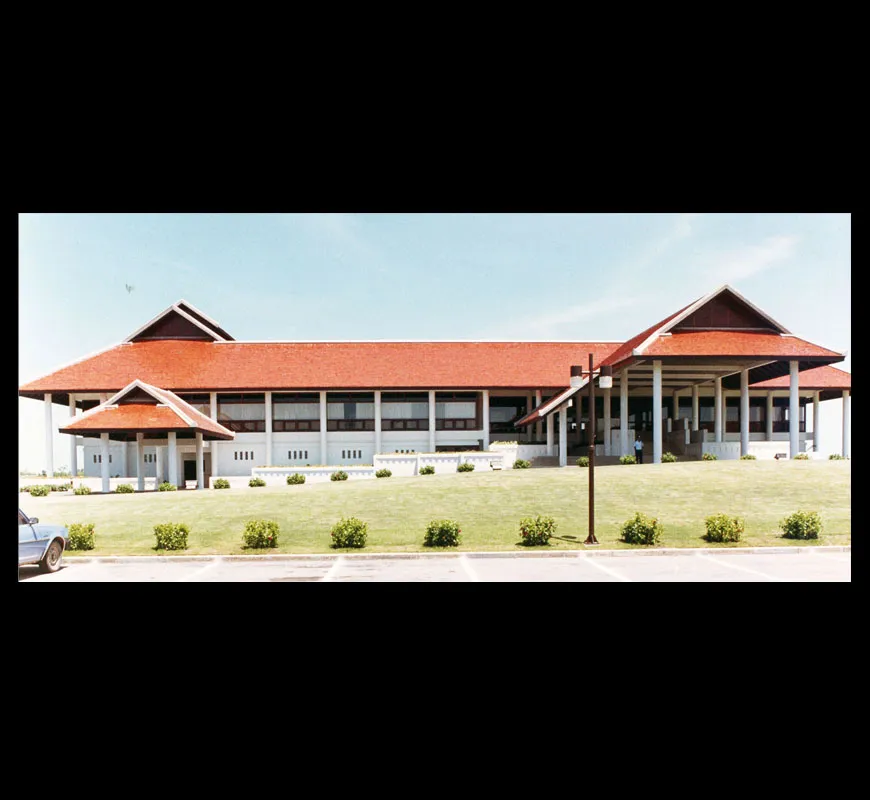
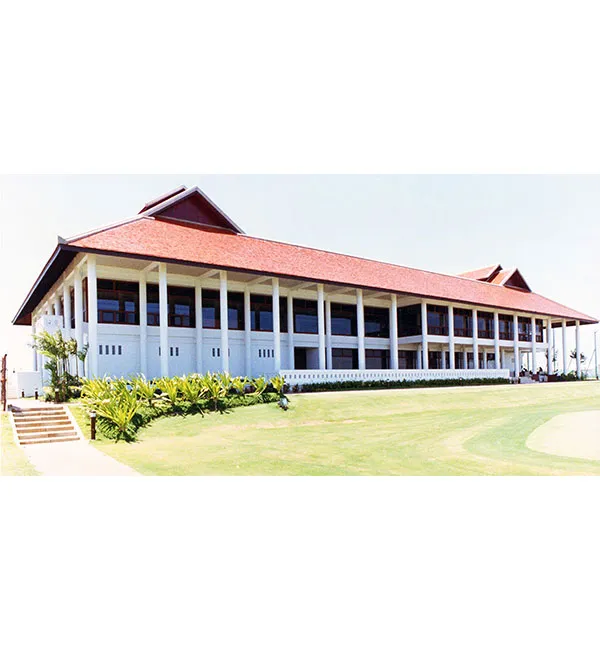
The large roof works well because it can be seen unbroken all sides and also from a great distance. The two story column height when seen from the golf course also accents the roof. Some optical illusions were necessary since the large span of the buildings would have dictated a much higher roof if the eaves would extend directly to the peaks. Instead the roofs in some instances stop short in their vertical mechanical spaces.
The roof forms are repeated on the adjoining lodge and other buildings of the complex. The roof tile is of traditional shape and color.
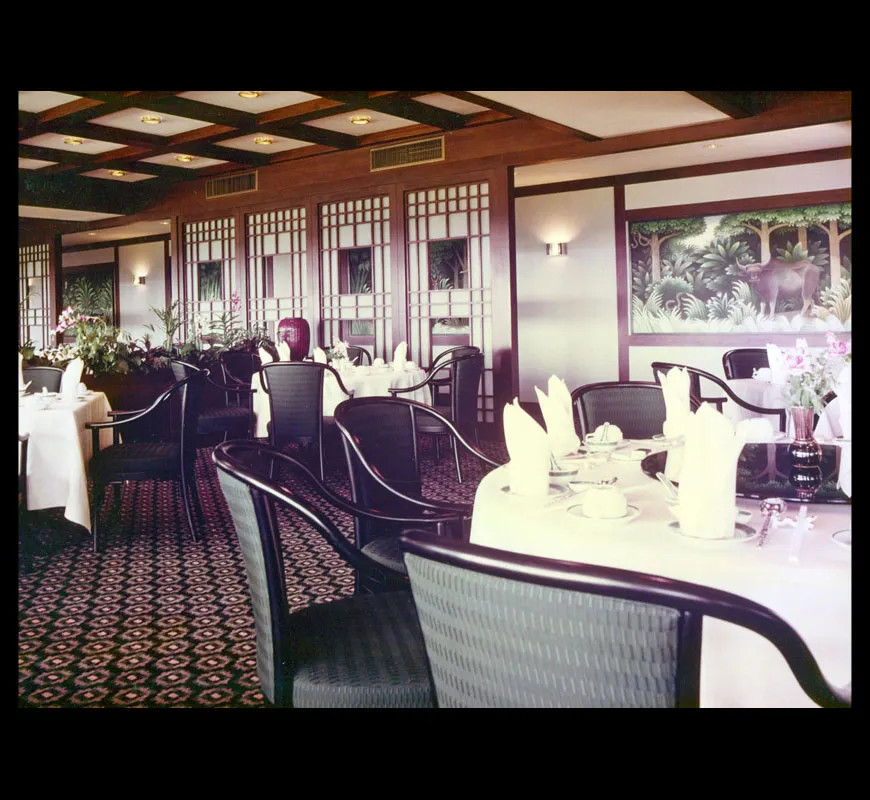
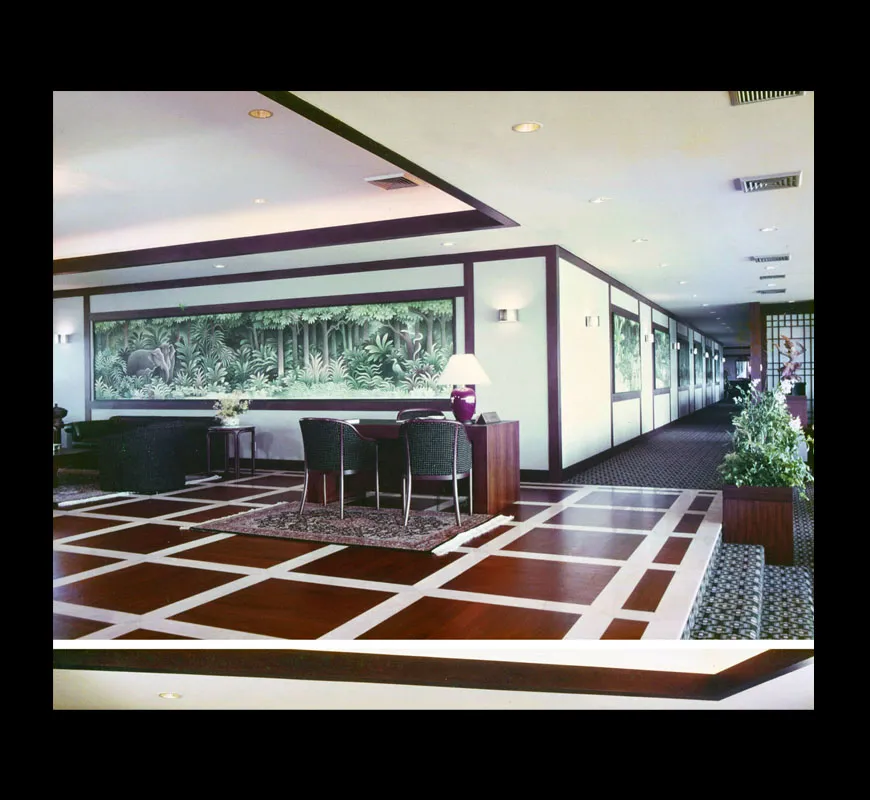
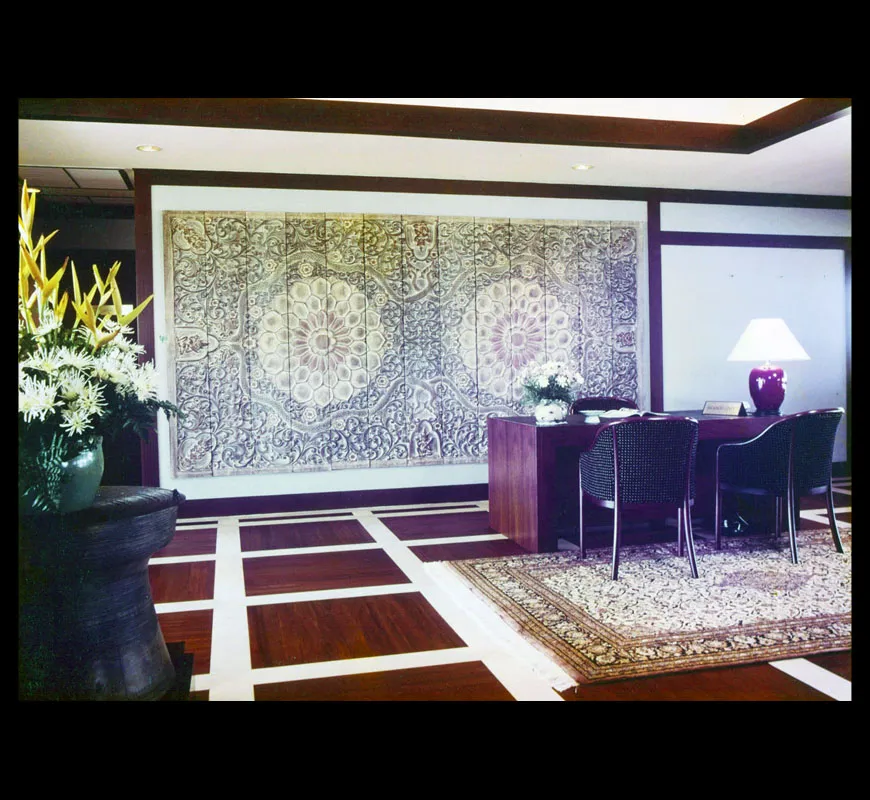
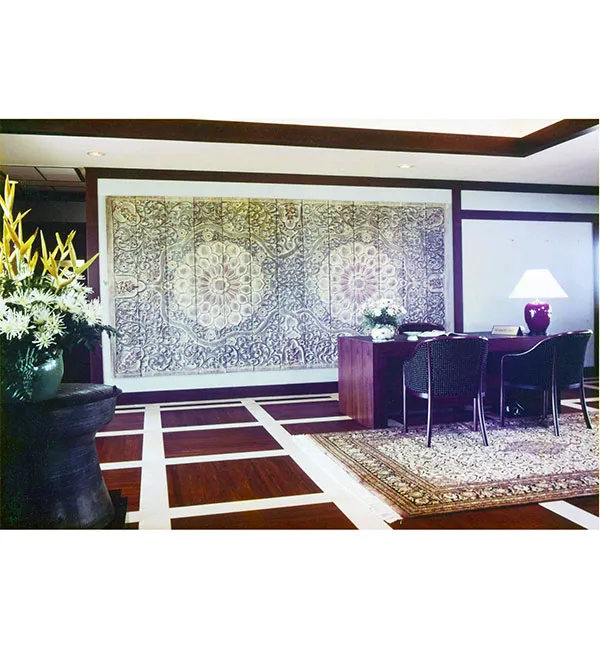
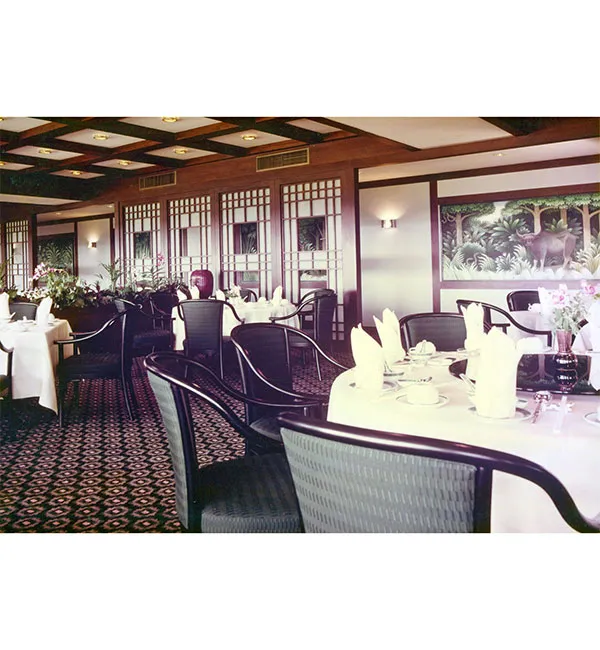
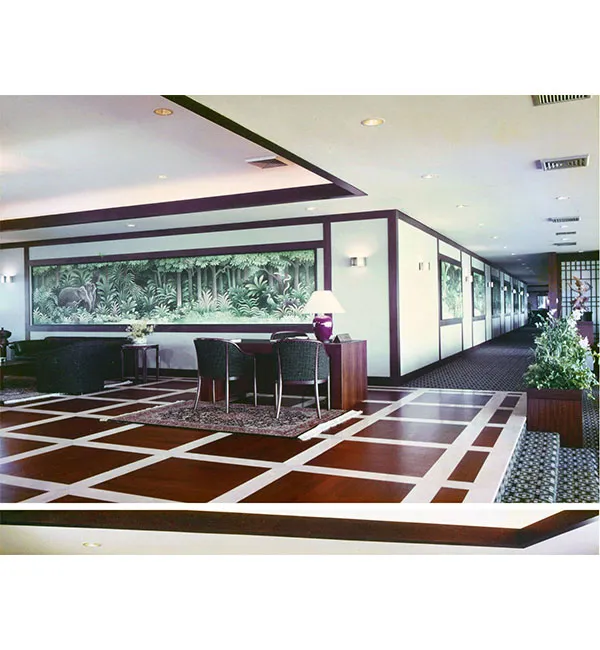
The interior is divided into two areas. The first is the golf and support areas and is located on the ground floor. The upper floor contains the more formal dining and entertainment areas.
Location: Rangsit, Pathumthani, Thailand
The large roof works well because it can be seen unbroken all sides and also from a great distance. The two story column height when seen from the golf course also accents the roof. Some optical illusions were necessary since the large span of the buildings would have dictated a much higher roof if the eaves would extend directly to the peaks. Instead the roofs in some instances stop short in their vertical mechanical spaces.
The roof forms are repeated on the adjoining lodge and other buildings of the complex. The roof tile is of traditional shape and color.
The interior is divided into two areas. The first is the golf and support areas and is located on the ground floor. The upper floor contains the more formal dining and entertainment areas.
Location: Rangsit, Pathumthani, Thailand