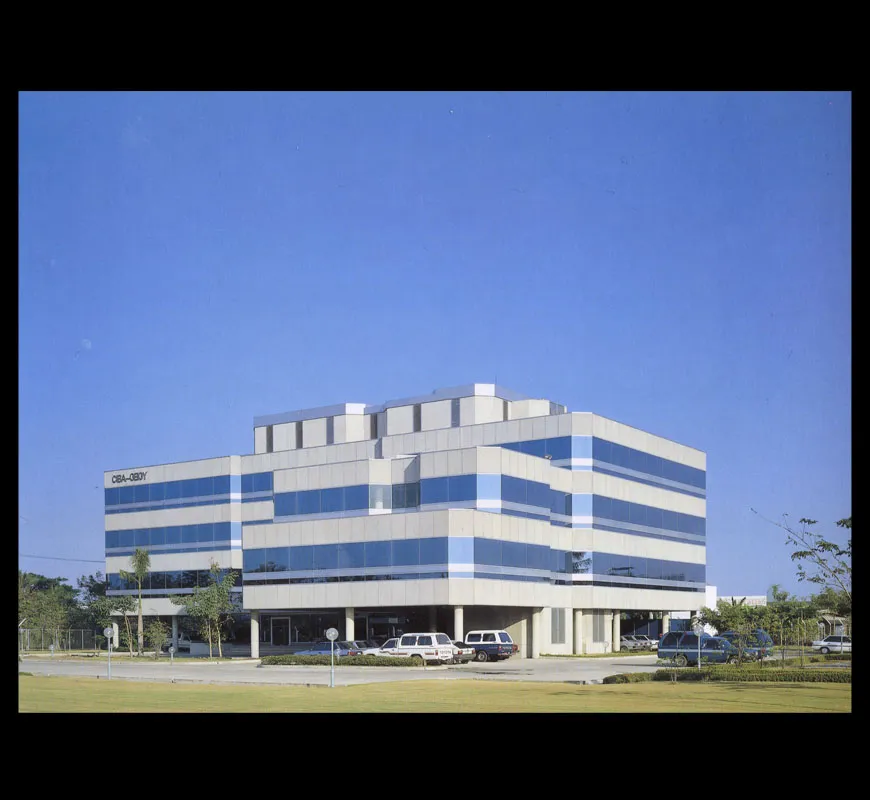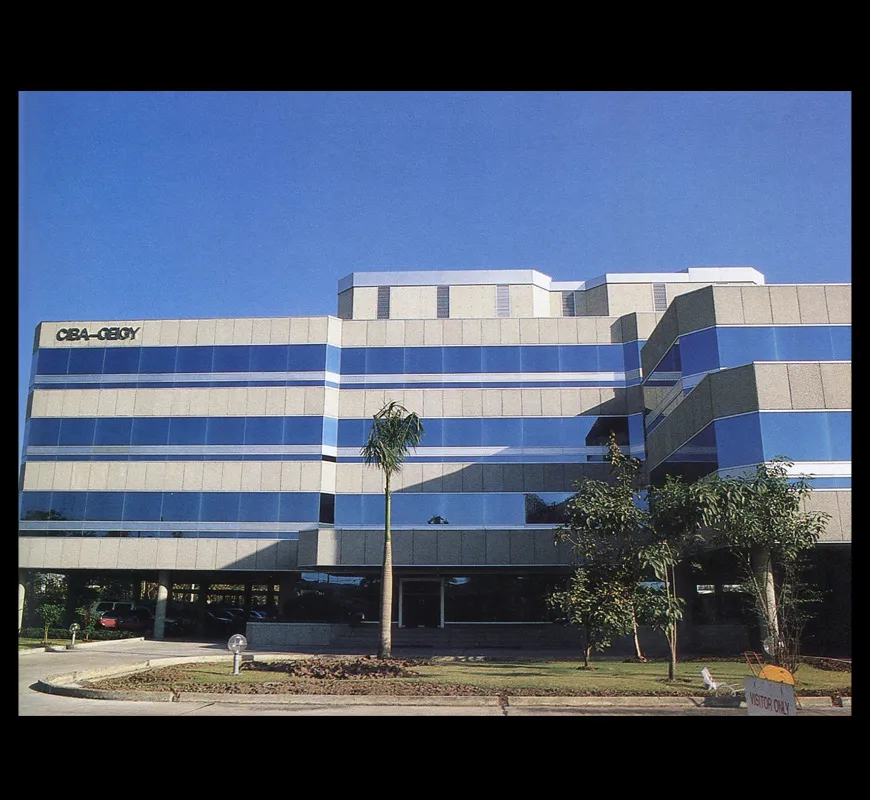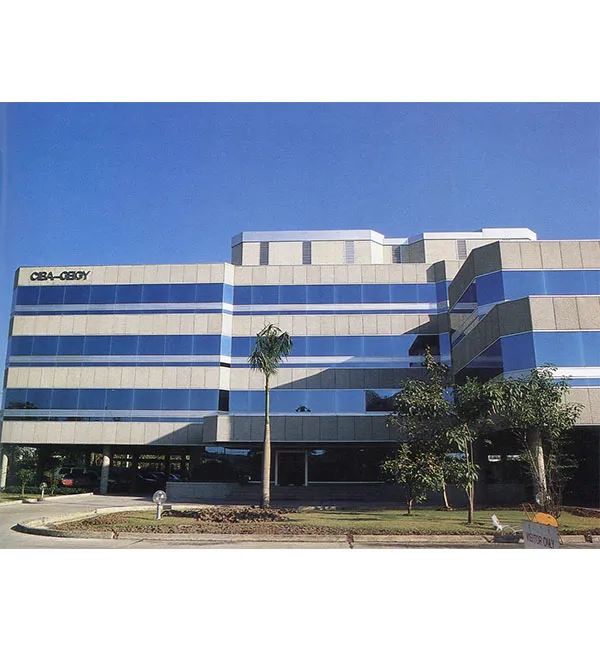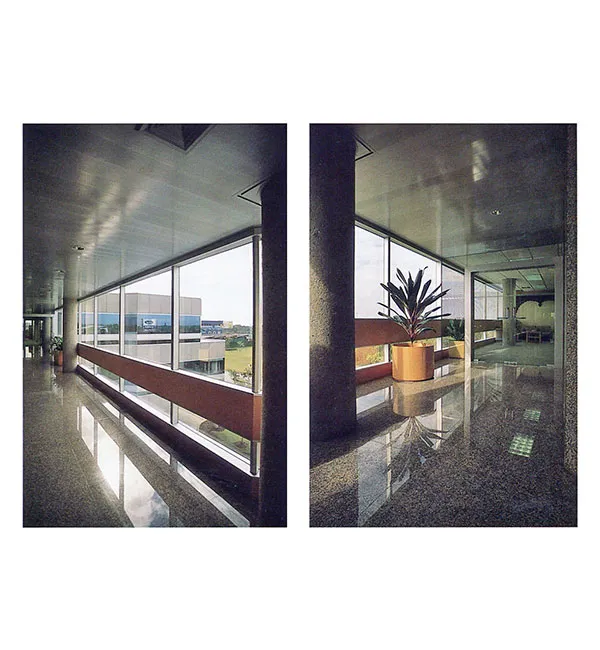
This project was designed as a low rise office building to be used as by a single tenant. The purpose of the building was to unite all the company divisions under one roof. They had been in separate buildings for some time and integration was desirable. Since we did the space planning and interior as well as the architecture it was possible to tailor make the building to the Owner's requirements and to integrate the interiors into the building.
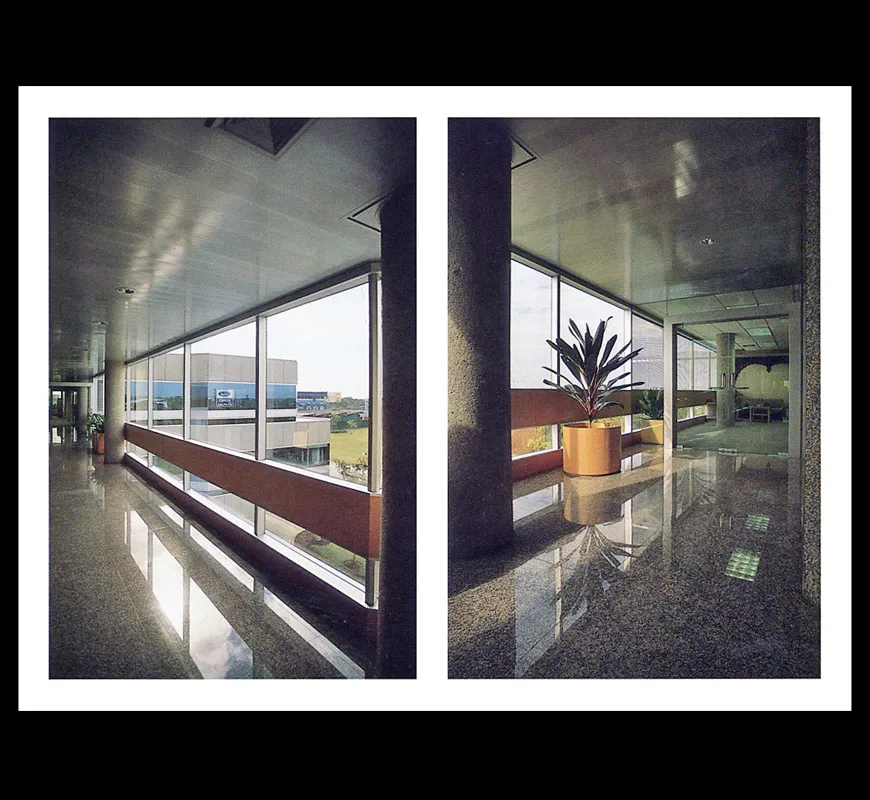
Since the user program required many private offices and conference rooms it was felt that the interior of the general offices would be dark and window less. To overcome this problem a central court was cut into the building with a large garden on the ground floor. This enabled the open office plan to surround this court and allow everyone to have an outside view.
The building stands with a recessed ground floor so that the building appears very light. The exterior materials were chosen to be maintenance free and durable. Bush-hammered pre-cast panels were used throughout the exterior. Low reflective glass was used to allow energy efficiency and to contrast with the relatively rough surfaces of the pre-cast panels.
The building shape was made intentionally informal to reflect the use of the building as representative of the Owner. The composition also allows the functional spaces in the building such as large laboratories, meeting rooms, and divisional libraries to take a natural shape and proportion.
Location: Bangkok, Thailand