SEFAR WEAVING FACTORY
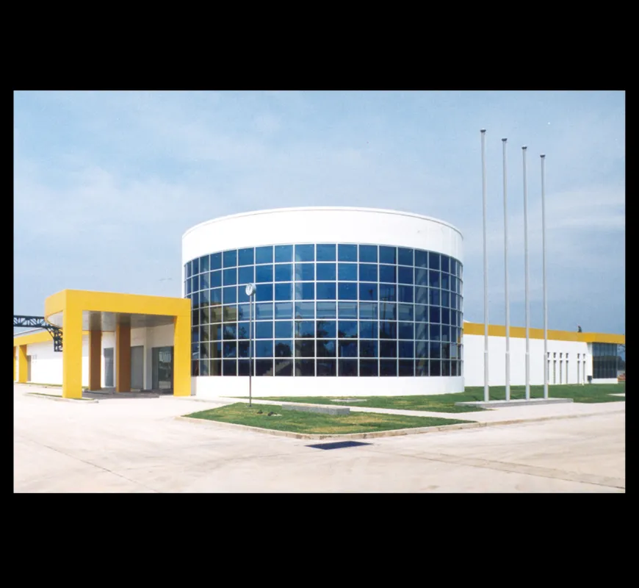
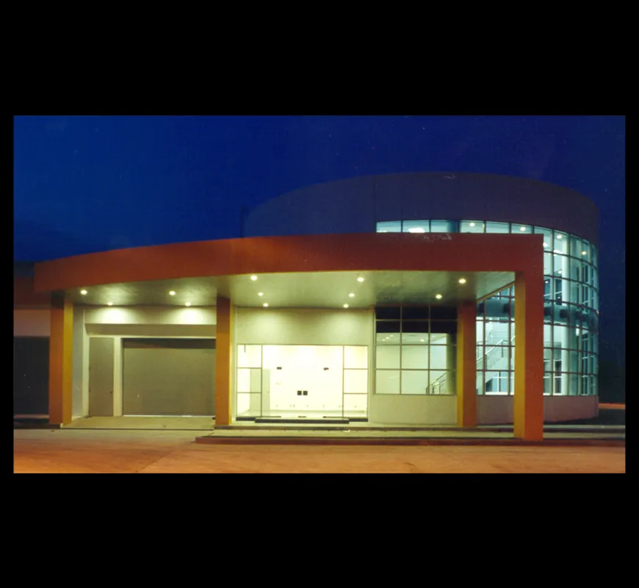
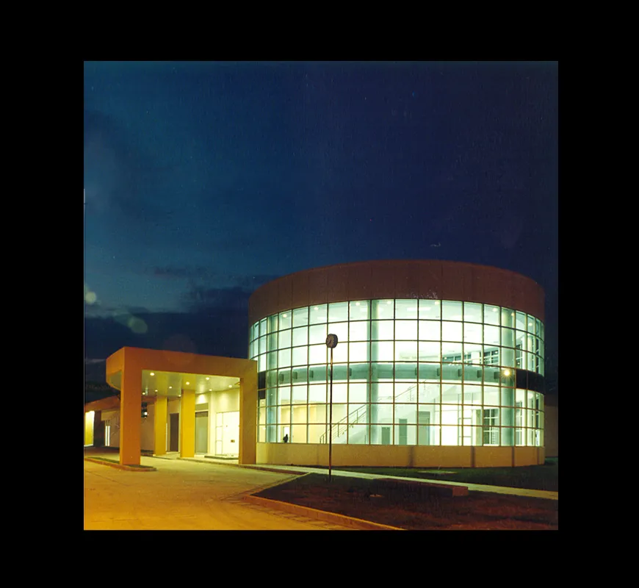
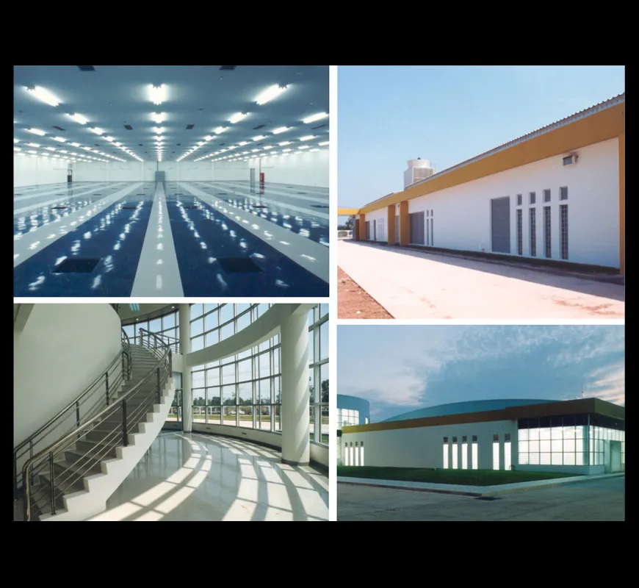
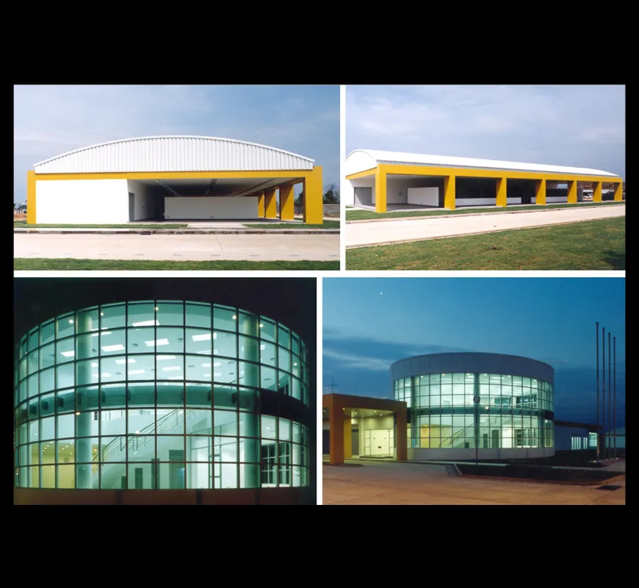
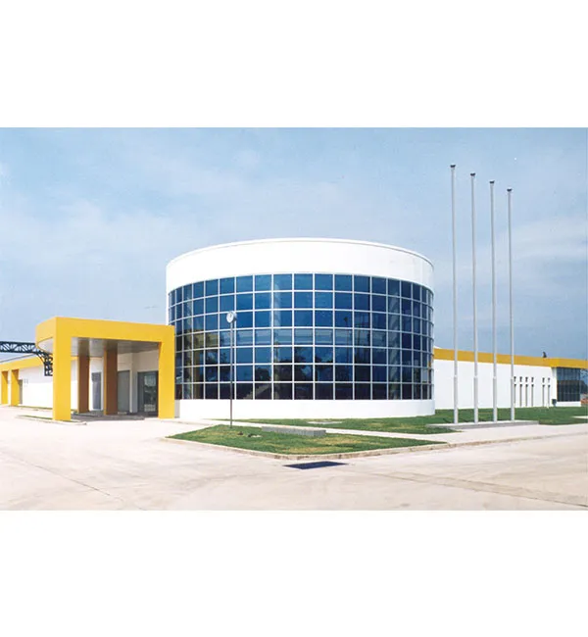
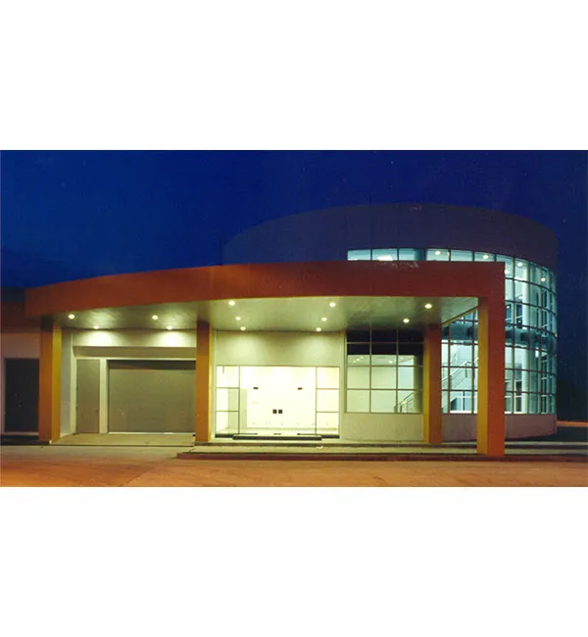
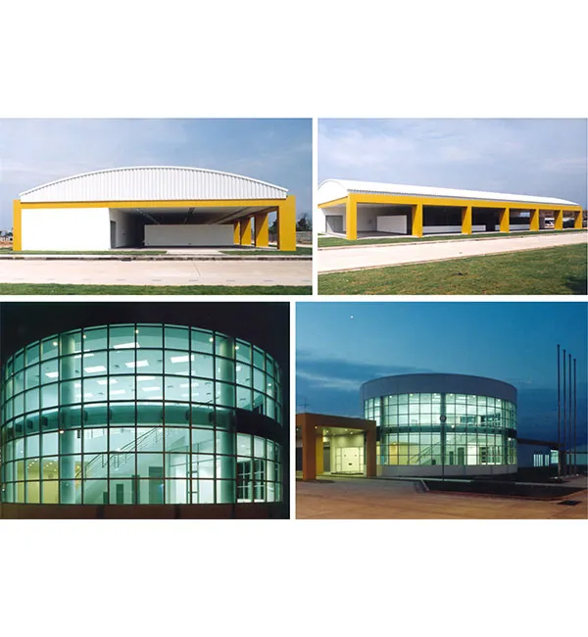
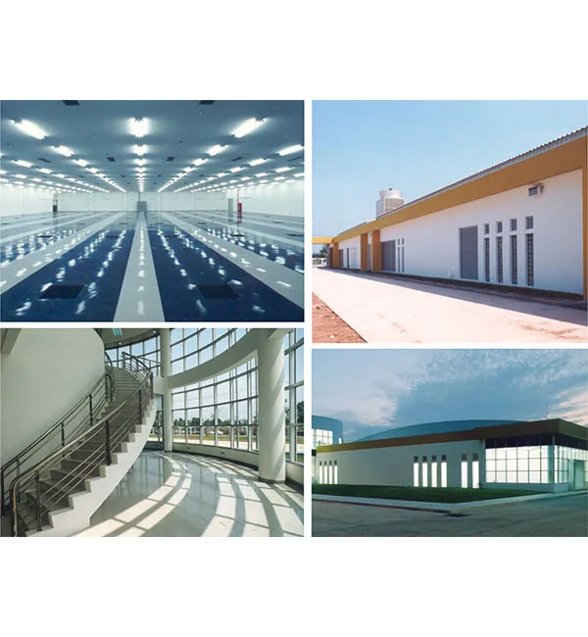
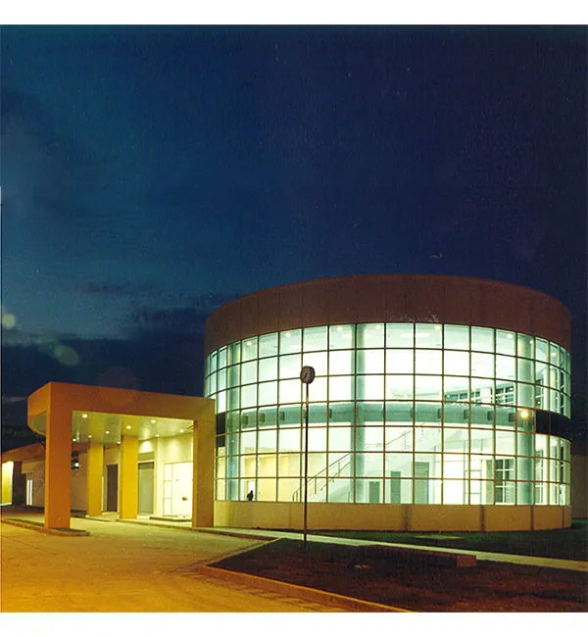
The Building is designed to present an efficient and modern image, while at the same time using standard materials and accepted construction practices. The weaving area is emphasized with a curved truss that sets the main design theme of the complex. The office is emphasized by using a curved plan that fits in with the roof curves and which gives a prominent identify to the building entrance. The canteen roof follows the shape of the main building, and the building unit is located where it is easily expandable. The circle theme is also used in the guard house and on the fence design.
The color of the building is white, with a contrasting yellow color used on the external fascia beam and columns. The area at the front of the building is landscaped, and a graphic sign with the Company logo is placed in this area.
Location: Kabinburi, Prachinburi,Thailand
The color of the building is white, with a contrasting yellow color used on the external fascia beam and columns. The area at the front of the building is landscaped, and a graphic sign with the Company logo is placed in this area.
Location: Kabinburi, Prachinburi,Thailand